
Precast Mould Guide
Column Pole Mould Groove Insert Alignment: Slot Width, Taper and Boundary Panel Fit Checks
Misaligned groove inserts can produce uneven or tapered slots that prevent boundary wall panels from fitting correctly inside precast columns. This guide explains groove width, depth, taper, parallelism and trial-fit inspection.
By Paras Steel Industries ·
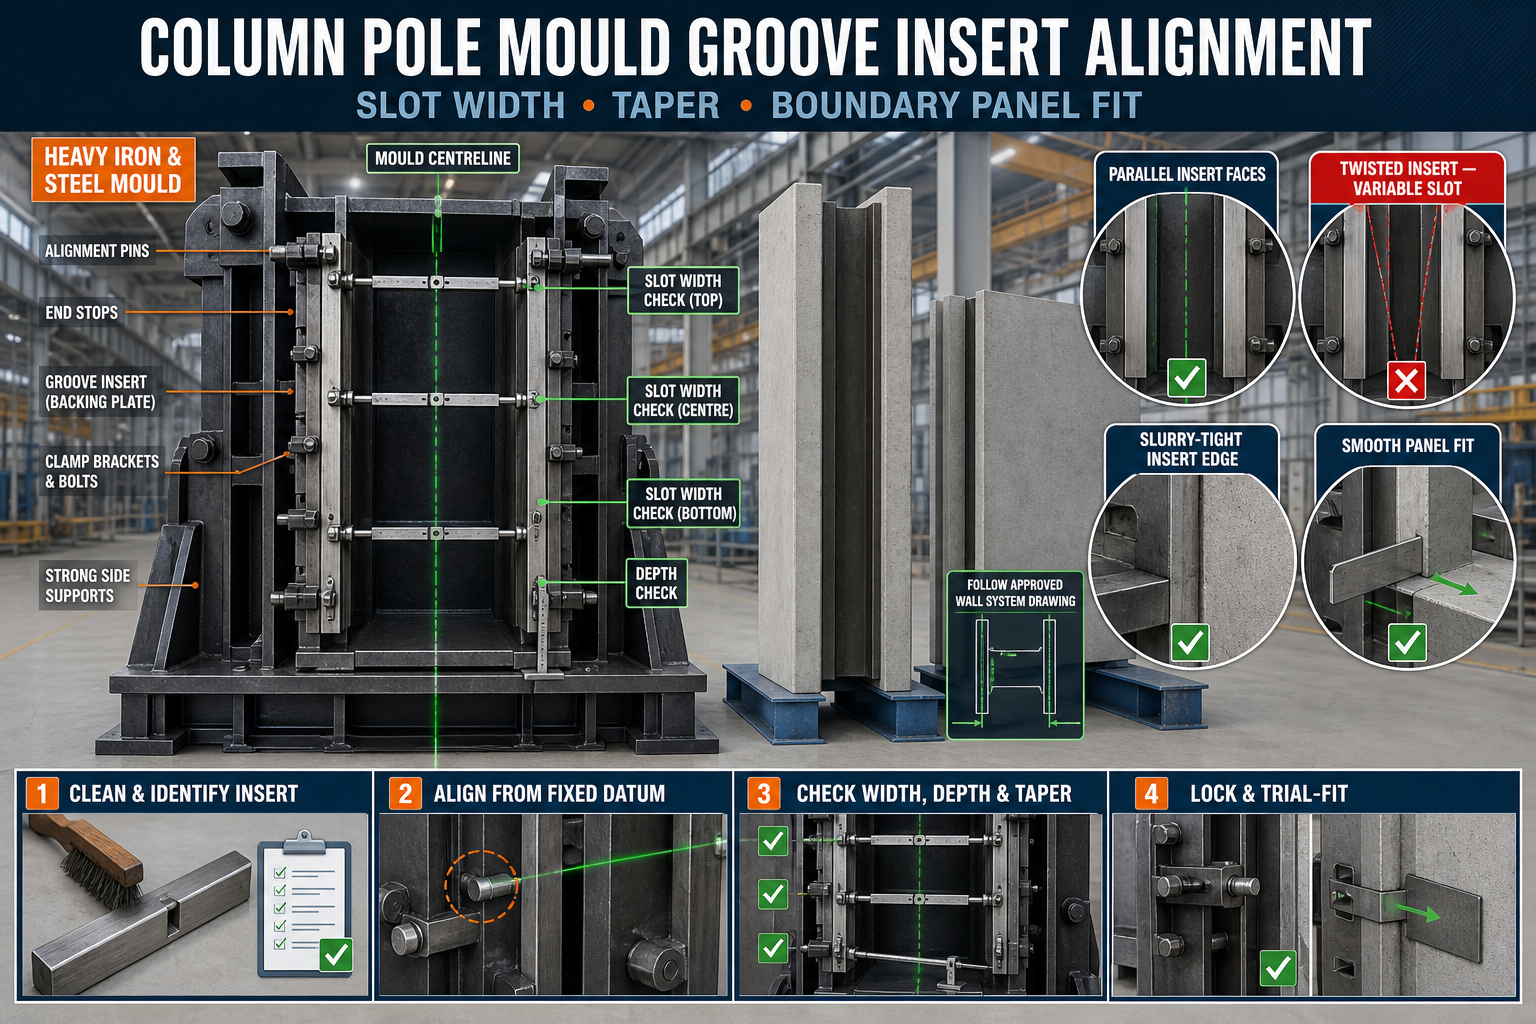
Column Pole Mould Groove Insert Alignment: Slot Width, Taper and Boundary Panel Fit Checks
Column Pole Mould Groove Insert Alignment Guide
Precast column poles used in boundary wall systems commonly contain longitudinal grooves. During installation, the edges of the precast wall panels slide into these grooves to create a continuous compound wall.
The groove is formed by an iron or structural-steel insert fixed inside the column pole mould. Its position, width, depth, taper and straightness directly affect how easily the finished wall panels fit at the project site.
A displaced or distorted insert may produce a narrow slot, excessive clearance, uneven depth or a groove that changes direction along the column.
This guide explains column pole mould groove insert alignment, including fixed-datum positioning, slot-width checks, taper inspection and boundary-panel trial fitting.
What Is a Column Pole Groove Insert?
A groove insert is a removable or fixed iron component installed inside a heavy-duty column pole mould. It forms the longitudinal slot in the finished concrete column.
A typical groove-insert system may include:
• Fabricated iron groove former • Tapered or drafted side faces • Backing plate • Mounting brackets • Alignment pins • Bolts or clamps • End stops • Centreline references • Spacer plates • Sealing surfaces • Reinforcement-clearance guides • Removal or lifting points
The exact profile should follow the approved boundary wall system drawing.
Purpose of Grooves in Column Poles
Column grooves may be used to:
• Receive precast wall panels • Maintain panel alignment • Support boundary wall installation • Control panel-edge position • Create single-sided panel connections • Create double-sided H-column connections • Maintain a continuous wall line • Reduce additional site fabrication
The groove must remain compatible with the actual panel-edge profile.
Single-Groove and Double-Groove Columns
A column mould may produce:
• A single groove on one face • Opposite grooves on two faces • Double-sided H-column profiles • Corner-column groove arrangements • End-column configurations • Custom project-specific slots
Every insert should be identified so it is installed in the correct mould and orientation.
Why Groove Insert Alignment Is Important
Accurate alignment helps achieve:
• Consistent slot width • Uniform groove depth • Straight panel installation • Correct wall line • Suitable panel clearance • Easier site assembly • Reduced panel-edge damage • Repeatable column production • Consistent concrete cover • Proper fit between panels and columns
One groove error can affect several wall panels during installation.
Common Groove Defects
Typical defects include:
• Slot too narrow • Slot too wide • Groove depth varies • Insert leans to one side • Groove twists along the pole • Groove centreline is displaced • Opposite grooves are not aligned • Groove taper is reversed • Concrete fins appear inside the slot • Corners break during demoulding • Groove bottom is uneven • Panel binds during trial fitting
These defects should be traced back to the mould setup.
Safety Before Insert Adjustment
Groove inserts and shutters may be heavy.
Before inspection or adjustment:
1. Stop mould production. 2. Remove the finished pole and loose concrete. 3. Isolate hydraulic or powered mechanisms. 4. Apply lockout and tagout where required. 5. Support heavy shutters mechanically. 6. Confirm the insert weight. 7. Use approved handling and lifting points. 8. Keep hands away from pinch areas. 9. Wear suitable personal protective equipment. 10. Work only on a stable mould base.
Do not adjust inserts while a shutter is unsupported.
Clean the Groove Insert
Concrete slurry and release-agent residue can affect insert position.
Clean:
• Active groove-forming surfaces • Insert edges • Backing plate • Mounting brackets • Bolt holes • Alignment pins • End stops • Spacer plates • Sealing joints • Mould-contact surfaces
Measurements should only be taken after cleaning.
Inspect the Insert Before Installation
Check the groove insert for:
• Straightness • Twisting • Local dents • Damaged taper • Worn edges • Concrete buildup • Cracked welds • Loose backing plates • Elongated bolt holes • Corrosion • Damaged alignment pins • Previous unapproved repairs
A distorted insert should be repaired and verified before reuse.
Establish a Fixed Datum
Use one fixed reference to position the groove insert.
The datum may be:
• One mould end • Mould base centreline • Fixed end plate • Alignment rail • Machined stop • Approved reference pin
Every insert measurement should be taken from the same datum.
Do Not Position the Insert by Eye
Visual alignment alone may not reveal:
• Centreline displacement • Unequal end spacing • Insert twist • Incorrect taper direction • Different slot depth at each end • Misalignment between opposite grooves
Use approved gauges and measurement points.
Mark the Mould Centreline
Clearly mark or identify:
• Mould longitudinal centreline • Insert centreline • Pole centreline • Top and bottom orientation • First and second groove positions • Fixed-datum end • Reinforcement reference
Maintain these references throughout the setup.
Insert Orientation
Before installation, confirm:
• Top and bottom ends • Leading and trailing faces • Groove opening direction • Taper direction • Left- or right-hand configuration • Single- or double-groove application • Mould cavity identification
An insert installed backwards may produce an incorrect draft or groove profile.
What Is Groove Slot Width?
Slot width is the clear opening created between the two groove faces. It must suit the approved precast panel-edge thickness and installation clearance.
If the slot is too narrow:
• Panel may not enter • Panel edges may chip • Site grinding may be attempted • Installation may slow down • Column can be damaged
If the slot is too wide:
• Panel may remain loose • Wall alignment may vary • Joint appearance may be inconsistent • Additional packing may be required • Panel movement may increase
The correct width should follow the approved system drawing.
Check Slot Width at Multiple Points
Check the groove-forming width:
• At the top • At the bottom • Near both ends • At the centre • Near insert joints • Near mounting brackets • After initial fastening • After final locking
A single measurement cannot confirm the complete groove.
Use an Approved Width Gauge
A rigid checking gauge can help confirm the intended slot.
The gauge should:
• Match the approved groove requirement • Be clearly identified • Remain straight • Fit without forcing • Be used at planned points • Be checked for wear • Be stored correctly
Do not use the actual finished panel as the only insert-setting tool.
Groove Depth Inspection
Groove depth determines how far the boundary panel enters the column.
Check depth:
• At both ends • At the centre • Along the complete length • On both grooves of an H-column • After tightening the insert • After the first trial casting
Unequal depth can cause a crooked wall line.
Check Groove Parallelism
Both sides of the groove insert should maintain the intended relationship along the column length.
Check:
• Side-face parallelism • Insert-to-mould alignment • Distance from mould centreline • Top and bottom position • End-to-end straightness • Opposite-groove relationship
A twisted insert can produce a slot that binds the panel during installation.
What Is Groove Taper?
A controlled taper or draft can assist concrete release from the insert. The required taper depends on the approved mould and panel-connection design.
The taper must not:
• Make the slot too narrow internally • Create excessive looseness at the opening • Reverse the required pull direction • Change the panel bearing arrangement • Damage the groove edges • Prevent insert removal
Do not introduce taper through guesswork.
Check Taper Direction
Before locking the insert, confirm:
• Intended demoulding direction • Wide and narrow faces • Top and bottom orientation • Panel-entry requirement • Insert-removal path • Approved drawing reference
Incorrect taper direction can make the pole difficult to demould.
Taper Inspection
Use an approved template, profile gauge or measurement method to verify:
• Both groove faces • Full insert length • Matching ends • Transition areas • Replacement insert compatibility
Do not grind the taper without an approved repair procedure.
Double-Groove Alignment
For H-shaped column poles, opposite grooves must remain properly related.
Check:
• Both groove centrelines • Groove width • Groove depth • Parallelism • Opposite-face alignment • Pole-web thickness • Insert orientation • Reinforcement position
Misaligned grooves can make wall panels on opposite sides form different wall lines.
Corner and End Columns
Corner or end-column moulds may use different groove positions.
Before setup, verify:
• Column type • Groove angle • Number of grooves • Panel direction • Outside and inside faces • Installation drawing • Insert identification
Do not interchange standard, corner and end-column inserts.
Dry-Fit the Insert
Before final tightening:
1. Clean all contact surfaces. 2. Position the insert from the fixed datum. 3. Engage alignment pins. 4. Install fasteners loosely. 5. Check the centreline. 6. Measure width and depth. 7. Verify taper direction. 8. Check end stops. 9. Confirm reinforcement clearance. 10. Correct the setup before final locking.
Do not force bolts through misaligned holes.
Balanced Fastening Sequence
Fasteners should be tightened gradually.
A suitable sequence is:
1. Engage all bolts or clamps lightly. 2. Confirm the datum end. 3. Secure the centre region lightly. 4. Work toward both ends. 5. Tighten opposing fasteners gradually. 6. Recheck insert straightness. 7. Measure slot width again. 8. Confirm depth and taper. 9. Complete final tightening. 10. Mark inspected points where required.
Over-tightening one location can distort a long insert.
Inspect Fasteners and Brackets
Check:
• Bolts • Nuts • Threads • Washers • Clamps • Mounting brackets • Alignment pins • Retainers • Welded studs • End stops
Replace damaged parts with approved components.
Prevent Insert Movement During Casting
The groove insert must resist fresh concrete pressure and vibration.
Before casting, confirm:
• All fasteners are secure • Alignment pins are engaged • End stops are in contact • Backing support is adequate • Shutter locks are engaged • Reinforcement does not press on the insert • The insert cannot lift or rotate • Joint surfaces are closed
Stop casting if insert movement is observed.
Reinforcement Clearance
The reinforcement cage should not interfere with the groove former.
Check:
• Main-bar position • Link spacing • Concrete cover • Cage centreline • Spacers • Lifting inserts • Panel-connection details • Clearance around mounting components
Reinforcement contact can push the insert out of alignment.
Slurry Control Around the Insert
Slurry can enter gaps around the groove insert and create concrete fins.
Common leakage locations include:
• Insert edges • Mounting holes • End joints • Sectional insert joints • Damaged seal grooves • Loose backing plates • Shutter connections
Concrete fins inside the slot can prevent panel installation.
Inspect Insert Sealing Surfaces
Check for:
• Gaps • Concrete buildup • Damaged edges • Burrs • Uneven contact • Worn sealing strips • Cracks • Loose fasteners
Repair the joint rather than repeatedly removing fins from finished poles.
Mould-Release Agent Application
Apply a suitable release agent to the clean insert surface.
The release agent should be:
• Compatible with precast concrete • Suitable for iron or steel • Applied as a thin, uniform film • Distributed across groove-forming surfaces • Prevented from pooling • Kept away from required reinforcement-bond areas • Used according to its manufacturer’s instructions
Excess material can affect the concrete finish.
Concrete Placement
Concrete should be placed evenly around the groove insert.
During casting:
• Avoid direct heavy impact on the insert • Fill both sides progressively • Monitor insert position • Check reinforcement stability • Avoid aggregate bridging • Control the filling rate • Observe slurry leakage • Stop if the insert moves
Unequal concrete pressure can push a poorly secured insert sideways.
Controlled Vibration
Vibration should compact concrete around the groove without shifting the insert.
During vibration:
• Use the approved vibration system • Avoid direct vibrator contact with the insert • Monitor clamps and bolts • Avoid excessive vibration • Check for slurry leakage • Maintain reinforcement position • Stop if abnormal movement appears
Over-vibration may increase leakage around poorly sealed insert joints.
Safe Demoulding
Do not remove the insert or open the mould until the concrete has achieved the required stripping condition.
A controlled process includes:
1. Clean slurry from fasteners and joints. 2. Support removable components. 3. Release locks gradually. 4. Follow the intended insert pull direction. 5. Avoid sideways force. 6. Protect groove edges. 7. Open shutters in the approved sequence. 8. Lift the pole from designated points. 9. Inspect the groove immediately. 10. Clean the insert before concrete hardens.
Do not use heavy hammering on finished groove edges.
Groove Edge Protection
To prevent chipping:
• Use correct release-agent coverage • Maintain smooth insert surfaces • Follow the approved taper • Remove components in the intended direction • Avoid premature demoulding • Pull slowly and evenly • Protect pole corners during handling • Stop when abnormal resistance appears
Edge damage may indicate a setup, concrete or demoulding problem.
Boundary Panel Trial-Fit Check
After producing the first column from a new or adjusted setup, complete a trial-fit inspection.
Use:
• An approved steel checking gauge • A dimensional panel-edge template • A verified sample panel where authorised
Check:
• Entry into the groove • Clearance • Full insertion • Panel alignment • Groove depth • Binding • Excessive looseness • Edge contact • Left and right groove compatibility
Do not force a full-size concrete panel into a defective slot.
Use a Controlled Trial-Fit Setup
When using an actual panel:
• Support the column and panel safely • Use approved lifting equipment • Keep workers away from pinch points • Maintain controlled movement • Stop if the panel binds • Protect concrete edges • Follow the installation orientation
Never use uncontrolled lifting to force a panel into the groove.
Common Groove Problems
Panel Does Not Enter the Slot
Check slot width, concrete fins, taper direction, insert buildup and panel-edge dimensions.
Panel Binds Partway
The groove may be twisted, tapered incorrectly or reduced by concrete fins.
Panel Is Loose
Check excessive groove width, insert wear, incorrect spacer selection and panel dimensions.
Groove Is Deeper at One End
Inspect insert straightness, end stops, fastener sequence and mould alignment.
Opposite Grooves Do Not Match
Check insert centrelines, mould twist, reinforcement interference and incorrect insert identification.
Groove Edge Breaks During Demoulding
Possible causes include early demoulding, rough insert surfaces, insufficient release agent or incorrect pull direction.
Concrete Fin Appears Inside the Groove
Inspect sealing joints, insert-edge contact and fastener engagement.
Insert Repeatedly Moves During Vibration
Check backing support, clamps, alignment pins, concrete placement and vibration intensity.
Post-Demoulding Quality Checks
Inspect every trial column for:
• Groove width • Groove depth • Straightness • Taper • Edge condition • Concrete fins • Surface finish • Opposite-groove alignment • Pole dimensions • Reinforcement cover • Cracks • Panel fit
Acceptance should follow the approved drawing and quality plan.
Insert Maintenance
After every casting cycle:
• Remove concrete residue • Clean fastening points • Inspect working surfaces • Check straightness • Remove slurry from joints • Inspect release-agent coverage • Protect the insert from corrosion
Scheduled maintenance should include:
• Profile comparison • Taper inspection • Mounting-hole inspection • Bracket and weld checks • Alignment-pin inspection • Fastener replacement • Backing-plate flatness checks • Trial-fit verification
Store removable inserts on stable supports.
When Should Production Be Stopped?
Stop using the column pole mould if you find:
• Severely bent groove inserts • Cracked insert brackets • Broken alignment pins • Incorrect slot width • Reversed taper • Insert movement during casting • Major slurry leakage • Repeated groove-edge breakage • Reinforcement blocking the insert • Unsafe demoulding resistance • Inability to achieve panel fit
Production should resume only after correction and a successful trial casting.
Conclusion
Column pole mould groove alignment directly affects how accurately boundary wall panels fit during installation. The insert must be positioned from a fixed datum and checked for slot width, depth, straightness, taper and centreline alignment.
For double-groove H-columns, both slots must also remain correctly aligned with each other. A controlled panel-edge trial fit should be completed after insert adjustment or replacement.
Paras Steel Industries manufactures heavy-duty iron and structural-steel column pole moulds according to customer requirements and approved drawings. Accurate groove inserts and regular fit checks help support faster boundary wall installation and consistent precast production.