
Structural Mould Planning
Bridge and Foundation Moulds: What to Include in the Drawing
Separate the structural component design from the fabrication scope and check cores, inserts and release clearance before ordering.
By Paras Steel Industries ·
Start with an approved component geometry
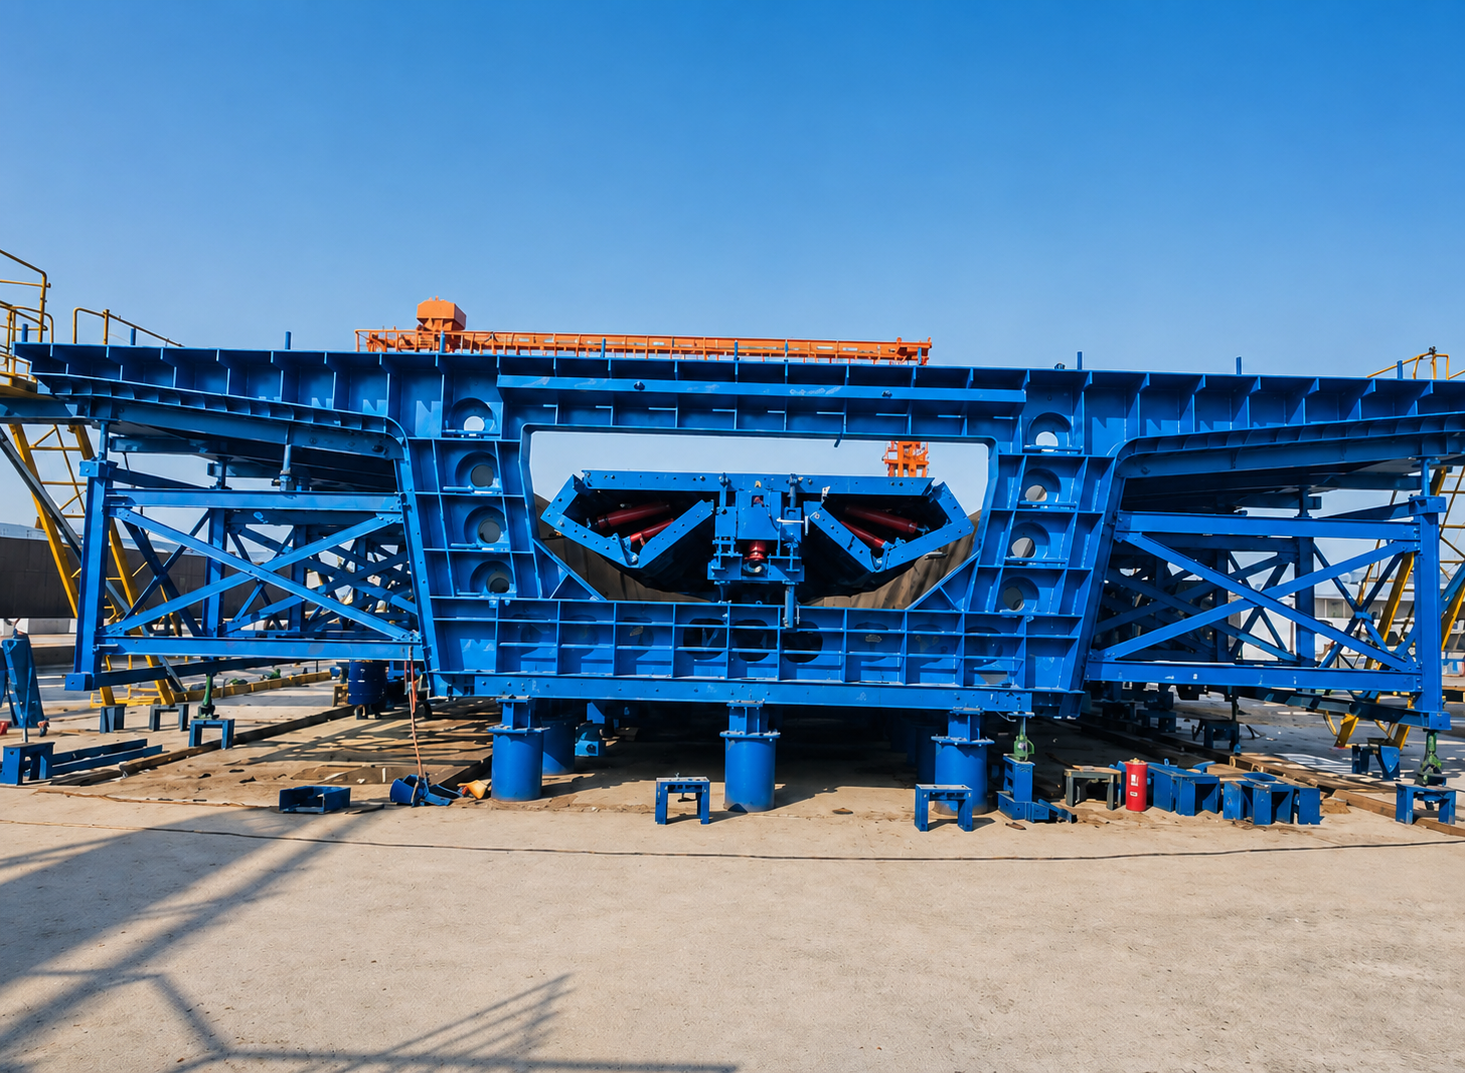
Bridge girder and deck component moulds are specified around their cross-section, length and end details. A pocket footing forms a socket for a separately installed column; an integral footing-with-column mould casts the base and column together. A retaining wall mould forms a wall and base geometry rather than an RE facing panel.
Identify the concrete component and drawing revision first. Provide the reinforcement, embedments, openings and tolerances needed for fabrication review. The mould manufacturer supplies casting equipment; the structural design and finished-component acceptance remain part of the project engineering process.
Define cores, inserts and release paths
Show the position of sockets, rebates, lifting inserts and connection features. A pocket core needs clearance and a removal arrangement. An integral column changes the casting orientation and the space required for lifting the complete component. These choices affect the mould structure and release sequence.
For bridge components, discuss end shutters and any variations in length or section. Explain which dimensions must be adjustable and which configurations will be ordered separately. Request a clear statement of the adjustment range rather than assuming one assembly will accommodate every span.
Review fabrication and operating loads
Specify the concrete dimensions, casting method and compaction equipment so the steelwork can be reviewed for the intended process. Confirm base support, opening travel, handling clearance and access for cleaning. Available production space can affect the workable configuration.
Any proposal involving prestressing needs a separate review of the stressing bed, anchors and forces. Do not assume that a general bridge mould quotation includes that equipment or its design. Similarly, the mould does not certify the load capacity of the finished concrete structure.
Ask for the full fabrication scope
Include the drawing revision, quantity, intended production, handling equipment and delivery location in the enquiry. Ask whether cores, end shutters, embedment fixtures, hydraulics and vibrator mounts are included. Confirm inspections and the drawing approval process before fabrication.
Bridge, retaining wall and footing pages list fabrication rates per kilogram. Request the quoted steel weight and total configuration cost, along with GST, transport and other separately priced items. Comparing the complete scope is more useful than selecting the lowest headline rate.