
Precast Mould Guide
U Drain Mould Sizes and Specifications: A Buyer’s Guide
Choosing the correct U drain mould starts with clearly defined dimensions and an approved drain drawing. This buyer’s guide explains internal and external measurements, wall thickness, joint details and production requirements to help you prepare an accurate mould enquiry.
By Paras Steel Industries ·
U Drain Mould Sizes and Specifications: A Buyer’s Guide
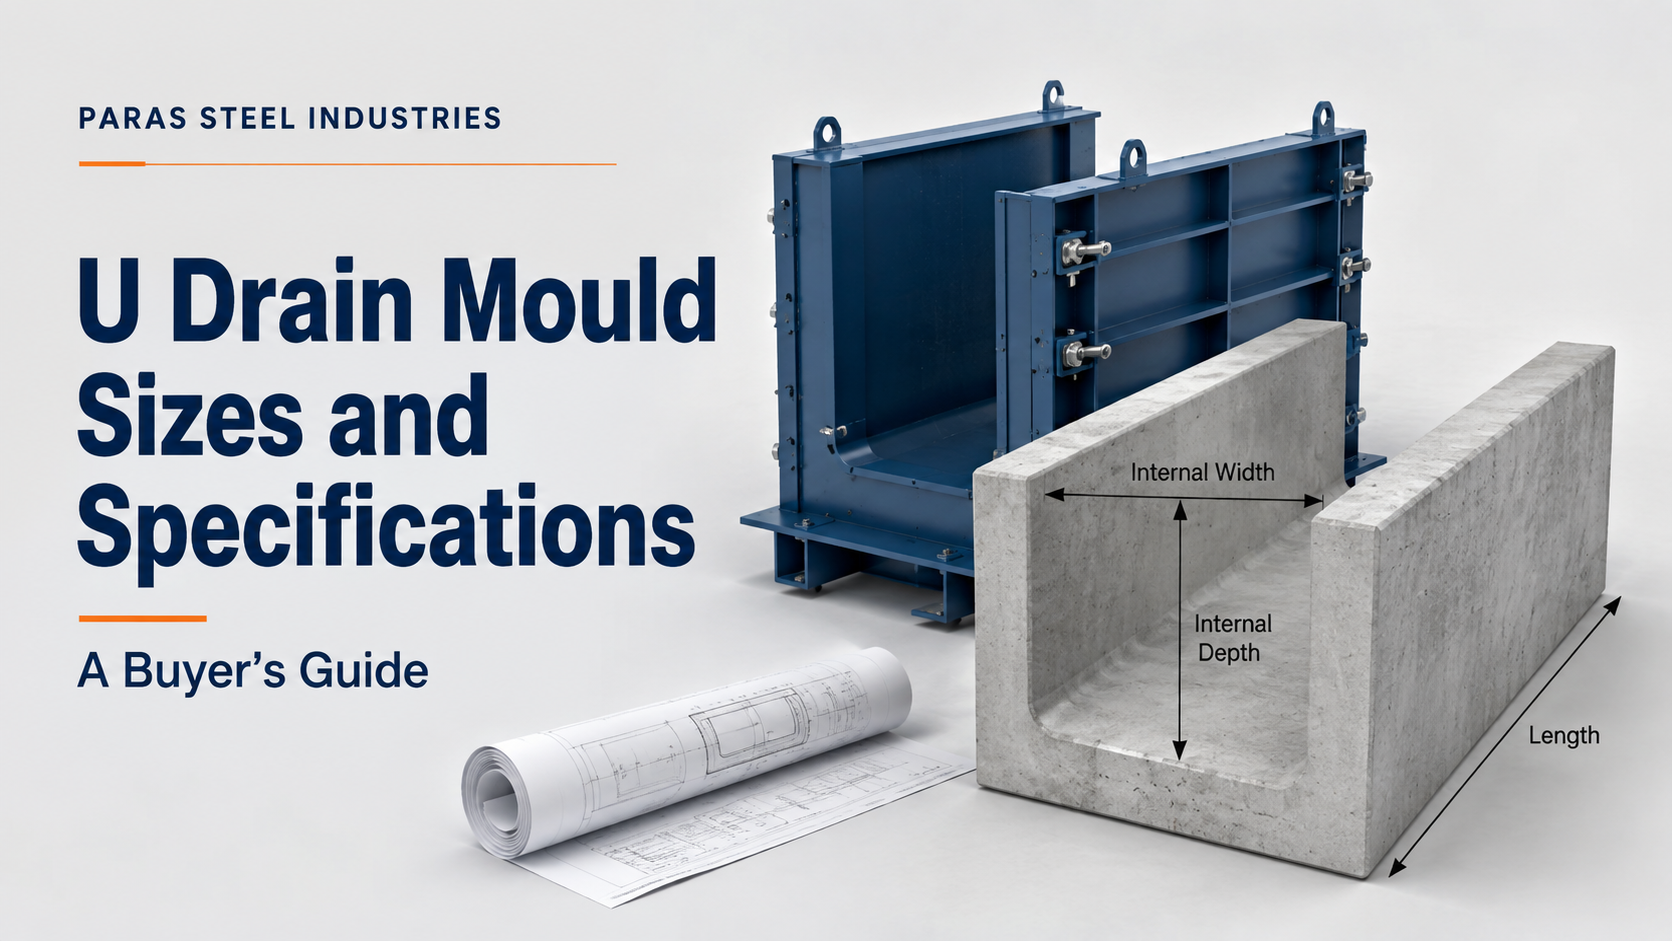
U Drain Mould Sizes and Specifications: A Buyer’s Guide Selecting the correct U drain mould sizes and specifications begins with the concrete drainage channel you intend to manufacture. The mould must suit the finished product drawing and your factory’s production requirements. A short size description is rarely enough to define the equipment. Internal width, external dimensions, unit length, wall thickness and joint details all need to be clearly identified. This guide explains what buyers should include in a precast U drain mould enquiry and how to avoid misunderstandings before fabrication begins. What Does a U Drain Mould Size Describe? A U drain mould size generally refers to the concrete drain profile it is intended to produce. However, suppliers may use different naming conventions. For example, a description such as “600 × 600 mm U drain” may refer to the internal channel opening, overall dimensions or a nominal product designation. Without a labelled drawing, the meaning remains uncertain. Always ask the supplier to identify: - What each quoted dimension represents. - Whether measurements are internal or external. - Which dimension describes the unit length. - Whether the designation includes joint projections. - Which drawing revision defines the finished product. These details make quotations easier to compare and provide a clear reference for inspection. Internal Width and Depth Internal width is the clear distance between the channel’s inner side walls at a defined location. Internal depth describes the vertical distance from the internal base to the specified top reference. If the walls are tapered or the base is curved, the drawing should identify exactly where each measurement applies. These dimensions form part of the drainage channel design. Buyers should obtain them from the approved project drawing rather than selecting a mould size solely from a catalogue photograph. The mould supplier needs this information to understand the required internal profile. External Width and Overall Height External dimensions describe the outside envelope of the finished concrete drain. For a simple rectangular section with vertical walls of equal thickness: External width = internal width + twice the wall thickness. For a simple flat-base section without additional top features: Overall height = internal depth + base thickness. These relationships are illustrative. Tapered walls, cover seats, projections and other features can change the dimensions. Use the approved section drawing as the final reference. Finished Drain Length The finished unit length is another essential U drain mould specification. Clarify whether the stated length refers to the main body or includes joint projections. If the drain has shaped ends, the drawing should show the relevant overall and connection dimensions separately. Length also needs to be considered when planning the equipment layout, handling arrangements and storage area. Include the required length in every enquiry. Do not assume that suppliers will quote the same unit length when given only the channel width and depth. Wall and Base Thickness Wall thickness and base thickness must be shown separately on the finished drain drawing. They should follow the approved product design. A mould catalogue or general buying guide cannot determine suitable thicknesses for a particular loading condition. For reinforced concrete drains, the drawing also needs to coordinate the concrete section with reinforcement and specified cover. When reviewing quotations, check that each supplier has used the same thickness requirements. Otherwise, apparently similar offers may describe different finished products. A Simple Dimension Example Consider an illustrative rectangular drain section with: - Internal width: 600 mm. - Internal depth: 600 mm. - Equal wall thickness: 100 mm. - Base thickness: 100 mm. - Finished body length: 1,000 mm. For this simplified geometry, the external width would be 800 mm and the overall height would be 700 mm. These figures explain how dimensions relate to one another. They are not a recommended structural design or a statement of available product sizes. A complete manufacturing drawing would still need to define the remaining features and acceptance requirements. Other Specifications Buyers Should Include Channel Profile Show whether the internal base is flat or curved and whether the walls are vertical or tapered. Include any specified radii, chamfers and transitions. These details define the finished shape more clearly than a general description such as “U-shaped drain.” End Joints Provide drawings of the ends and any connection features. Identify the dimensions that must match adjacent units. Avoid assuming that all drains with the same internal opening use the same joint profile. Cover Supports If the drain will accommodate a cover, include the support arrangement in the drawing. The cover and supporting drain section need coordinated dimensions. Their structural suitability must follow the project design. Openings and Cast-In Details Identify the position, size and shape of any specified openings or inserts. Include reference dimensions so their locations can be checked during assembly and inspection. Dimensional Acceptance Criteria State the applicable tolerances or agreed acceptance criteria on the approved documentation. Terms such as “accurate size” do not explain how the product will be inspected. Buyers and suppliers need a measurable reference. Finished Product Dimensions and Mould Dimensions Are Different The concrete drain drawing defines the component being manufactured. The mould drawing describes the equipment used to form it. The complete mould may occupy more space than the finished drain because of its supporting frame, fastening components and opening arrangement. Ask the supplier for: - Overall assembled equipment dimensions. - Space needed for opening and operation. - Equipment weight. - Approved handling information. - Storage requirements for removable components. This helps your production team assess whether the equipment fits the available workspace. Fixed-Size and Adjustable U Drain Moulds If you require several drain variants, list each one clearly in the enquiry. Ask the supplier to confirm whether the proposal covers dedicated moulds, interchangeable components or specific adjustments. Request written confirmation of the supported configurations. A useful variant schedule should identify: - Each finished drain size. - Parts required for that configuration. - The changeover procedure. - Checks required after adjustment. - Any configurations excluded from the proposal. Do not assume that an adjustable length also means adjustable width, depth or wall thickness. How to Prepare a U Drain Mould Specification Sheet A clear requirement sheet can include the following: Specification Information to provide Drawing reference Drawing number, revision and approval date Internal section Width, depth and profile External section Overall width and height Concrete thickness Wall and base thickness Unit length Body length and overall length where different End details Joint geometry and connection dimensions Additional features Cover supports, openings and inserts Acceptance criteria Agreed dimensional and inspection requirements Production requirement Mould quantity and required variants Factory information Available space and handling equipment
Send the same specification sheet to each supplier. This helps keep technical proposals and quotations comparable. Common Size-Selection Mistakes A frequent mistake is ordering from a nominal size without checking the drawing. Other avoidable problems include confusing internal depth with overall height, omitting unit length or leaving joint details until after fabrication has started. Changes should be documented through a revised drawing. Ask the supplier to confirm any effect on the equipment, quotation and delivery schedule before proceeding. Keeping purchasing and production teams working from the same approved revision helps prevent conflicting instructions. Frequently Asked Questions Are U drain mould sizes the same across all suppliers? Do not assume they are. Confirm what each supplier’s size designation means and compare the actual drawings. What does a 600 × 600 mm U drain size mean? It is incomplete without a definition. Ask whether the dimensions refer to the internal opening, external section or a nominal designation. Can one U drain mould produce different lengths? Ask the supplier to confirm whether the proposed design supports the required lengths and what components or adjustments are needed. Who decides the wall thickness and reinforcement? These requirements should come from the approved structural design. The mould must accommodate that design. Which dimensions are needed for a quotation? Provide internal width and depth, external dimensions, wall and base thickness, finished length and all relevant joint or special details. Discuss Your U Drain Mould Specifications with Paras Steel Industries Contact Paras Steel Industries with your approved drain drawing, required sizes, mould quantity and delivery location. Include the drawing revision and any product variants so your U drain mould requirement can be discussed against a clear specification.