
Precast Building Solutions
Precast Window Frame Mould: Types, Sizes and Manufacturing Process
Learn about precast window frame mould types, standard dimensions, iron construction and the complete process for manufacturing RCC khidki chaukhat.
By Paras Steel Industries ·
Precast Window Frame Mould: Types, Sizes and Manufacturing Process
Precast Window Frame Mould: Types, Sizes and Manufacturing Process
Precast concrete window frames provide a durable alternative to conventional wooden frames in residential, commercial, industrial and institutional buildings.
RCC window frames are resistant to termites, moisture and rotting. When manufactured correctly, they provide consistent dimensions, clean surfaces and provisions for safety grills, glass tracks and other window accessories.
The quality of a precast window frame depends heavily on the mould used during production. A strong and accurately fabricated precast window frame mould helps maintain the required frame dimensions, cross-section, corners, rebates and slots during repeated casting cycles.
This guide explains the main mould types, commonly used window-frame sizes, important features and the complete RCC window frame manufacturing process.
What Is a Precast Window Frame Mould?
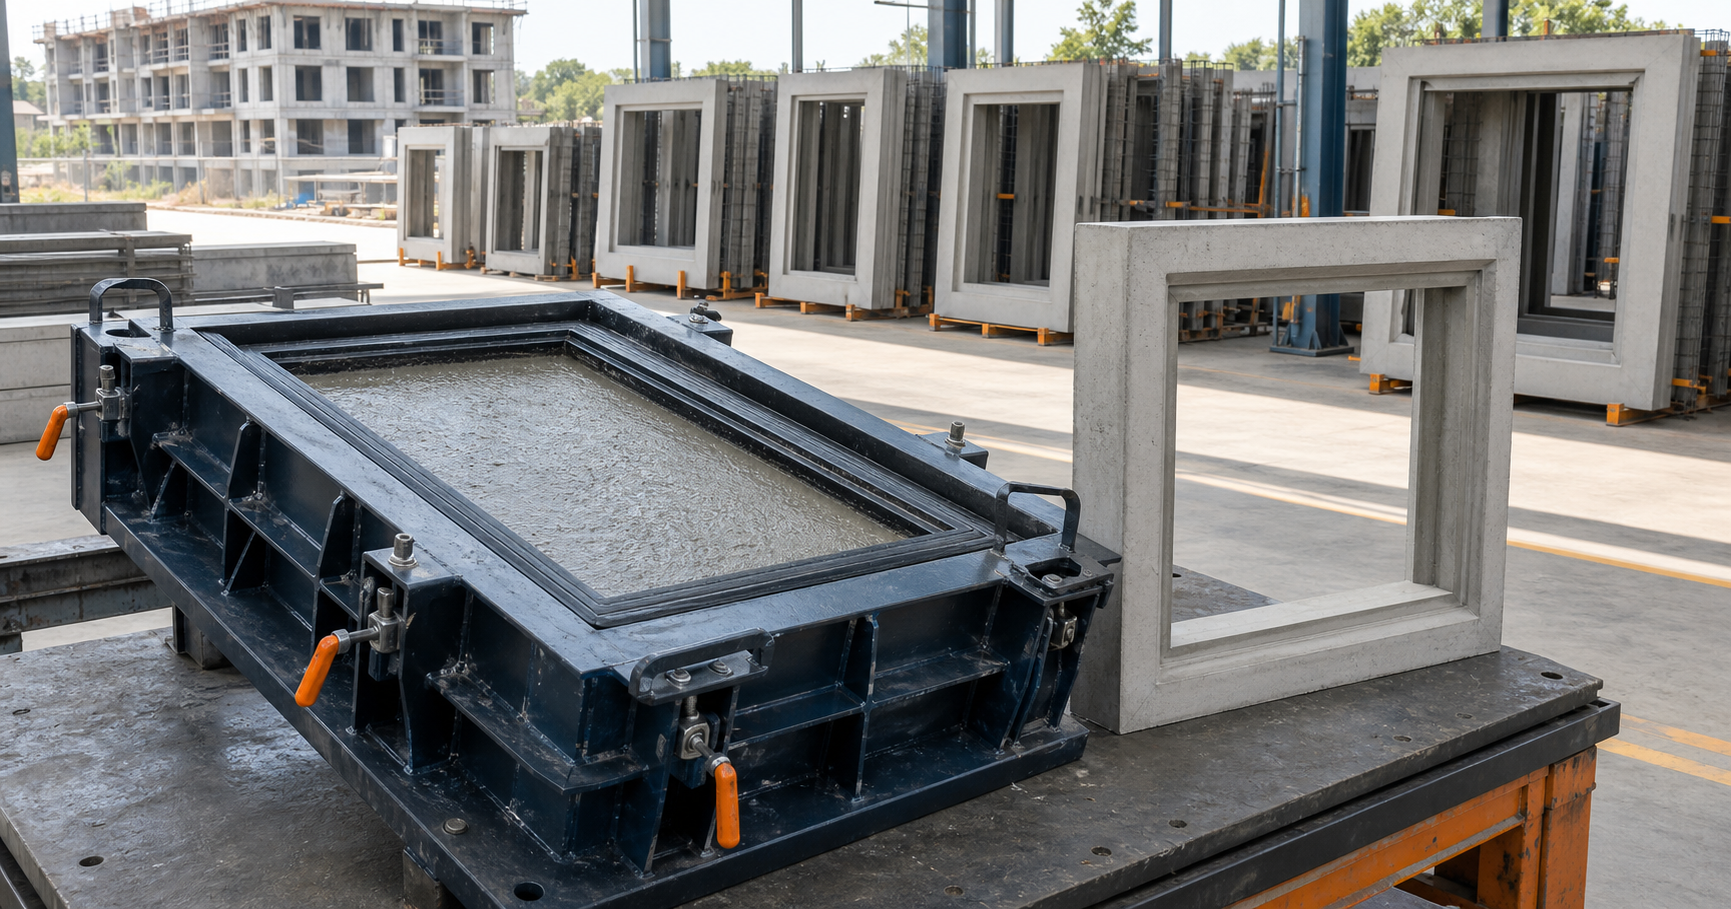
A precast window frame mould is a heavy-duty iron form used to manufacture RCC window frames, also known as concrete khidki chaukhat.
The mould creates the outer dimensions and internal opening of the window frame. It may also include provisions for fixing safety grills, sliding-glass tracks, hinges or other accessories.
A typical mould consists of:
Outer border shutters
Tapered inner core
Base casting surface
Corner-locking system
Iron stiffeners
Quick-release hardware
Grill and track inserts
Lifting or handling provisions
The reinforcement cage and required inserts are positioned inside the mould before concrete is poured. After vibration and curing, the borders and inner core are released to remove the completed frame.
Why Use Precast Concrete Window Frames?
Precast concrete window frames offer several practical advantages for building projects.
Termite Resistance
Concrete is not affected by termites, making RCC frames suitable for locations where wooden frames may require frequent treatment or replacement.
Moisture Resistance
Properly manufactured concrete frames can withstand moisture and weather exposure without rotting.
Consistent Dimensions
A precision-fabricated mould helps manufacturers produce frames with repeatable dimensions for large housing and institutional projects.
Integrated Accessory Provisions
Slots for safety grills and glass tracks can be incorporated during casting, reducing additional cutting and installation work.
Reduced Site Work
The frame reaches the construction site as a ready precast component. This can reduce on-site shuttering and casting activities.
Suitable for Repeated Production
One heavy-duty iron mould can support repeated casting cycles when it is operated and maintained properly.
Major Types of Precast Window Frame Moulds
Single-Pane Window Frame Mould
A single-pane mould produces a basic RCC window frame with one primary opening.
It can be used for fixed glass, shutter-based windows or project-specific frame arrangements. Provisions for grills and hinges can be incorporated according to the drawing.
Double-Pane or Two-Track Window Frame Mould
A two-track mould produces window frames designed to receive sliding-glass or shutter tracks.
The mould requires accurately positioned track provisions so the finished frame can accept the required accessory system.
Track width, depth and position should be confirmed before mould manufacturing.
Ventilator Frame Mould
Ventilator moulds manufacture smaller concrete frames for bathrooms, toilets, utility rooms and other ventilation openings.
These frames may include grill provisions, louvre arrangements or fixed-glass sections according to the project design.
Window Frame with Safety-Grill Provision
This mould includes precisely positioned inserts or slots for fixing an iron safety grill inside the concrete frame.
The grill can be positioned during casting or installed later, depending on the selected frame design.
Window Frame with Glass-Track Provision
The mould can include provisions for fitting aluminium or UPVC sliding-glass tracks into the finished RCC frame.
The required track profile and dimensions should be shared with the mould manufacturer before fabrication.
Custom Window Frame Mould
Custom moulds can produce window frames with special dimensions, cross-sections, rebates, curves or accessory provisions.
They are useful for government housing, institutional buildings, factories and projects with non-standard architectural drawings.
Common Precast Window Frame Sizes
Window-frame dimensions vary according to room type, ventilation requirement and architectural design.
Common two-track or double-pane sizes include:
3 x 3 feet
Approximately 900 x 900 mm
4 x 3 feet
Approximately 1200 x 900 mm
4 x 4 feet
Approximately 1200 x 1200 mm
Larger window-frame sizes include:
5 x 4 feet
Approximately 1500 x 1200 mm
6 x 4 feet
Approximately 1800 x 1200 mm
Small window and ventilator sizes include:
2 x 2 feet
Approximately 600 x 600 mm
2 x 1.5 feet
Approximately 600 x 450 mm
These are commonly requested dimensions. A buyer should always confirm whether the stated size refers to the overall external frame or the clear internal window opening.
Window Frame Cross-Section Sizes
The cross-section is the thickness and width of each concrete member forming the frame.
Common profiles include:
100 x 60 mm standard section
125 x 65 mm heavy-duty section
The required cross-section depends on:
Overall frame size
Wall thickness
Window-accessory system
Safety-grill configuration
Building design
Handling requirement
Structural specifications
The approved project drawing should determine the final profile.
Important Features of a Quality Window Frame Mould
Heavy-Duty Iron Construction
Paras Steel Industries manufactures precast moulds using heavy-duty iron.
Window-frame moulds can use approximately 4 mm, 5 mm or 6 mm iron plates, depending on the frame size, cross-section and production requirements.
A properly reinforced iron mould helps control bending and maintains accurate dimensions during concrete pouring and vibration.
Reinforced Outer Frame
Iron angles, channels and stiffeners support the outer border. They help maintain straight sides and accurate 90-degree corners.
Tapered Inner Core
The internal portion of the mould can include a calculated taper or draft angle.
This taper helps release the inner core without chipping the inside edges of the concrete frame.
Quick-Release Borders
Removable or hinged outer borders simplify mould opening after the concrete reaches the required strength.
The opening system should release the frame without applying excessive pressure to its corners.
Grill and Track Slots
Pre-engineered inserts can create provisions for:
Safety grills
Sliding-glass tracks
UPVC window tracks
Hinges
Fasteners
Project-specific accessories
Their exact size and position should follow the approved window detail.
Slurry-Tight Joints
Closely fitted corners and joints help prevent cement slurry leakage during vibration.
Leakage can create rough edges, honeycombing and inconsistent frame dimensions.
Flat Casting Setup
Window frames are generally cast horizontally on a flat production table.
The casting surface should be level to maintain uniform frame thickness and alignment.
Complete Manufacturing Process
Step 1: Select the Window Frame Design
Begin with the approved architectural or production drawing.
Confirm:
Overall frame dimensions
Clear opening
Cross-section profile
Number of panes or tracks
Grill provision
Glass-track provision
Rebate details
Wall thickness
Required concrete grade
Avoid beginning mould production from only a basic length-and-width measurement.
Step 2: Prepare and Clean the Mould
Clean the mould before every casting cycle.
Remove hardened concrete, dust and residue from the iron plates, corners, joints and insert positions.
Inspect the borders, inner core, locks and fasteners for damage or misalignment.
Step 3: Apply Mould-Release Agent
Apply a suitable release agent evenly across all surfaces that will contact concrete.
An excessive quantity should be avoided because it may stain the finished frame or affect its surface.
A properly applied release agent supports easier demoulding and reduces concrete adhesion.
Step 4: Position the Reinforcement
Prepare the reinforcement according to the approved frame design.
Position the reinforcement cage inside the mould while maintaining the specified concrete cover.
Use suitable cover blocks or spacers to prevent reinforcement from touching the mould surface.
Step 5: Install Grills and Other Inserts
If the grill is to be cast into the concrete frame, position it accurately before pouring.
Check that the grill is straight, level and securely held.
Install the required track provisions, fastener inserts or other embedded components according to the design.
Step 6: Close and Lock the Mould
Position the inner core and close all outer borders.
Tighten the clamps, bolts or quick-release locks evenly.
Check:
Overall dimensions
Corner squareness
Inner-core alignment
Joint tightness
Insert positions
Reinforcement cover
Completing these checks before pouring can reduce defective frames.
Step 7: Prepare the Concrete Mix
Use a concrete mix that follows the approved product design and strength requirement.
The mixture should have suitable workability for filling narrow frame sections without excessive water.
Accurate measurement of cement, sand, aggregates, water and admixtures helps maintain consistency between batches.
Step 8: Pour the Concrete
Pour concrete gradually around the frame.
Avoid filling one side completely while leaving the other sections empty. Balanced placement helps reduce reinforcement movement and uneven pressure on the mould.
Pay special attention to corners, narrow profiles and insert locations.
Step 9: Compact the Concrete
Proper vibration removes trapped air and helps the concrete fill the entire profile.
The mould can be used with a vibrator table or suitable surface-vibration arrangement, depending on the production setup.
Avoid excessive vibration because it can cause aggregate segregation or move embedded components.
Step 10: Finish the Exposed Surface
Level and finish the exposed concrete surface after compaction.
Remove excess concrete and check that the outer edges remain clean.
Step 11: Initial Setting and Curing
Allow the concrete to set according to the mix design and environmental conditions.
Do not open the mould before the frame has achieved adequate strength.
After demoulding, continue curing the product using the approved method. Proper curing is necessary for concrete strength and durability.
Step 12: Demould the Window Frame
Release the outer borders carefully and remove the tapered inner core.
Do not strike or force the concrete frame with excessive pressure.
Support the frame correctly during removal to prevent corner cracks or breakage.
Step 13: Inspect the Finished Frame
Check every frame for:
Correct external dimensions
Clear internal opening
Straight sides
Square corners
Uniform cross-section
Smooth surface
Correct grill position
Correct track slots
Cracks or chipped edges
Slurry leakage defects
Separate defective products before they reach the installation site.
Step 14: Store the Frames Correctly
Store finished frames on a level surface with adequate support.
Use spacers where frames are stacked. Avoid unsupported loading that could cause bending, cracking or edge damage.
Applications of RCC Window Frames
Residential Housing
Concrete window frames are suitable for individual houses, apartments and affordable housing projects.
Government Housing Schemes
Repeatable frame dimensions make precast production useful for large government housing and staff-quarter projects.
Schools and Colleges
RCC frames can be used in classrooms, hostels, laboratories and administrative buildings.
Hospitals and Healthcare Buildings
Window frames can be manufactured in uniform sizes for wards, utility rooms and institutional facilities.
Factories and Warehouses
Termite-resistant and moisture-resistant concrete frames are useful for industrial and storage buildings.
Commercial Buildings
Custom frame sizes can support offices, shops and commercial construction projects.
Factors Affecting Mould Price
Window Frame Size
Large frames require more iron and greater structural reinforcement than smaller ventilator moulds.
Cross-Section Profile
A heavy-duty frame section increases mould depth, plate requirement and fabrication work.
Iron Plate Thickness
The selected 4 mm, 5 mm or 6 mm iron plate thickness influences mould weight and price.
Single or Double-Pane Design
Two-track and custom designs may require more inserts and detailed fabrication than a basic single-pane mould.
Grill and Track Provisions
Precision slots for grills, hinges and glass tracks increase mould complexity.
Number of Moulds
A manufacturer planning high production may require multiple moulds for the same or different sizes.
Custom Engineering
Special rebates, profiles, cross-sections and opening mechanisms require additional design and fabrication.
Maintenance Tips
Clean the mould immediately after completing each casting cycle.
Remove concrete deposits from corners, joints and track inserts.
Apply release agent evenly before every pour.
Inspect locks, bolts and removable borders regularly.
Check the inner core for alignment and surface damage.
Protect exposed iron surfaces from moisture and rust.
Lubricate moving components without contaminating the concrete-contact surfaces.
Store the mould on a flat and adequately supported platform.
Frequently Asked Questions
Which material is used for the window frame mould?
Paras Steel Industries manufactures precast window frame moulds using heavy-duty iron.
Which iron plate thickness is available?
The mould can use approximately 4 mm, 5 mm or 6 mm iron plates, depending on its size and configuration.
Can custom window-frame sizes be manufactured?
Yes. Overall dimensions, clear openings and cross-section profiles can be customised according to the drawing.
Can the mould include a safety-grill provision?
Yes. Slots and inserts can be provided for positioning a safety grill during casting.
Can it include sliding-window tracks?
The mould can include provisions for aluminium or UPVC sliding tracks according to the required track profile.
Which vibration system can be used?
The mould can work with a suitable vibrator table or surface-vibration setup, depending on the production arrangement.
How can I request a quotation?
Share the frame drawing, overall size, clear opening, cross-section, track details, grill arrangement and required mould quantity with Paras Steel Industries.
Conclusion
A precision-made precast window frame mould helps manufacturers produce durable, uniform and accurately sized RCC khidki chaukhat units.
The right mould should be selected according to the window type, dimensions, cross-section, iron plate thickness, grill provision and track arrangement.
Paras Steel Industries manufactures heavy-duty iron window-frame moulds for single-pane, two-track, ventilator and custom RCC frames.
Contact Paras Steel Industries with your window-frame drawing and production requirements to discuss a suitable mould configuration and quotation.