
Precast Infrastructure Moulds
Footing With Column Mould: Monolithic Precast Foundation Manufacturing Guide
A footing with column mould produces a complete precast foundation unit in a single concrete pour. Learn about its sizes, iron construction, manufacturing process, applications and important buying factors.
By Paras Steel Industries ·
Footing With Column Mould: Monolithic Precast Foundation Manufacturing Guide
Footing With Column Mould: Monolithic Precast Foundation Manufacturing Guide
Modern construction projects require foundation systems that are strong, accurately manufactured and quick to install. A footing with column mould helps precast manufacturers produce an integrated footing base and vertical column as one monolithic concrete component.
Instead of casting the foundation footing and column separately, the mould allows both sections to be produced in a single continuous concrete pour. This reduces construction time, eliminates unnecessary joints and helps maintain consistent product dimensions.
Footing with column moulds are suitable for boundary walls, industrial sheds, warehouses, solar projects, commercial structures and several other precast infrastructure applications.
This guide explains the mould design, standard sizes, production process, applications, benefits and important factors to consider before purchasing a footing with column mould.
What Is a Footing With Column Mould?
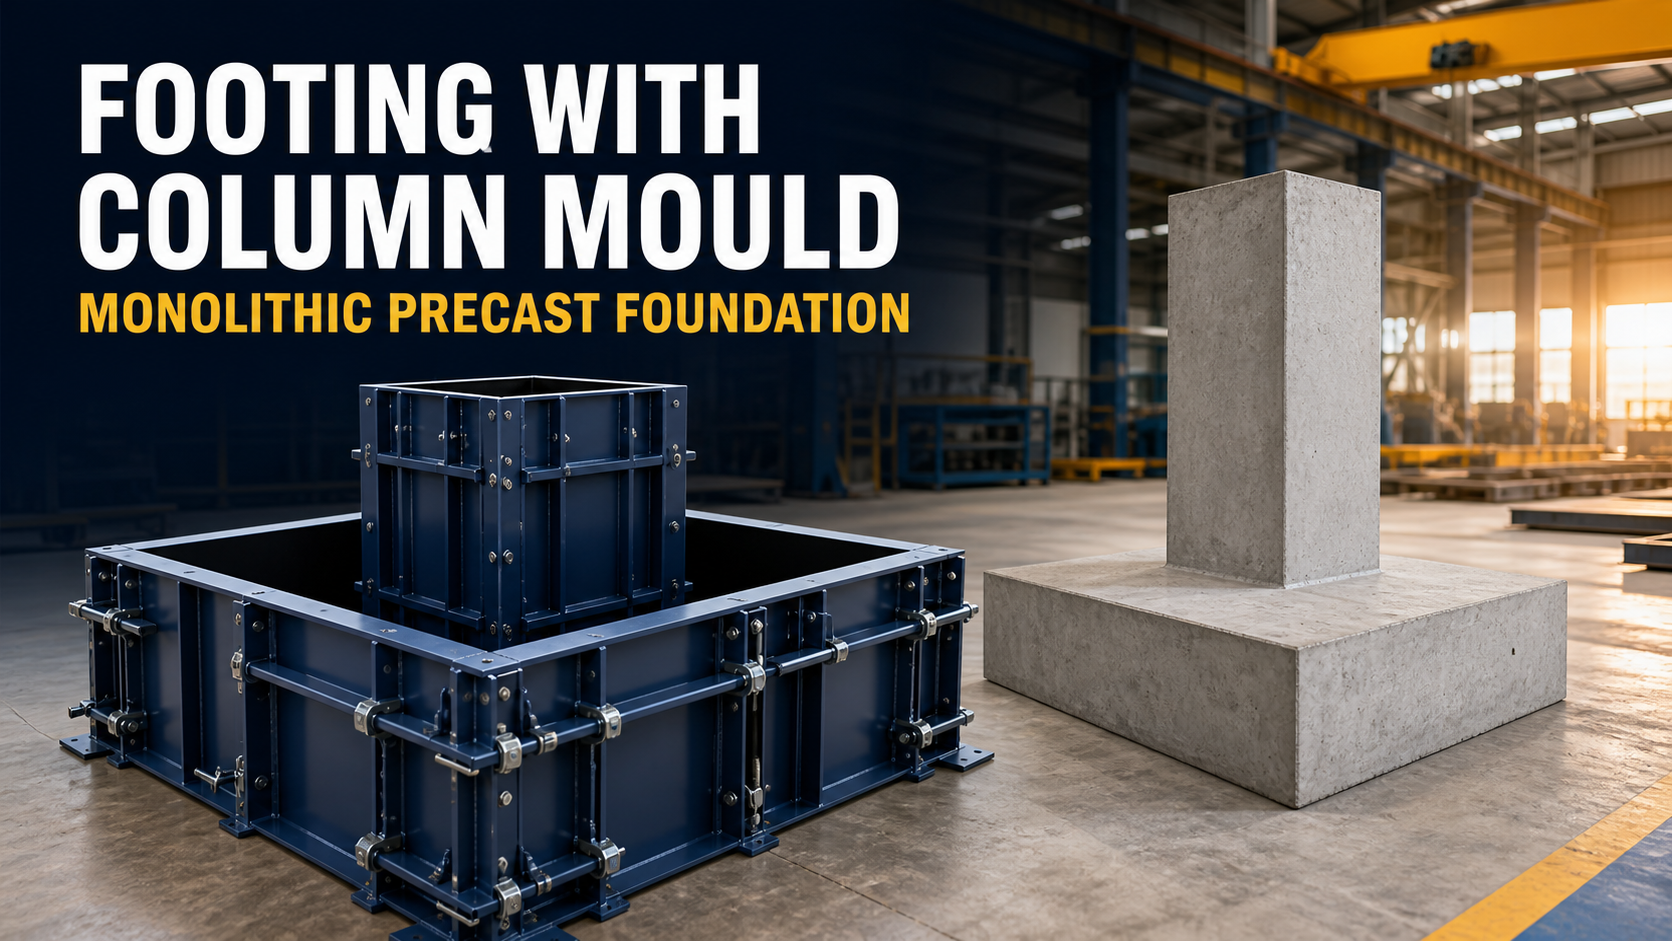
A footing with column mould is a specially designed precast mould used to manufacture a foundation footing and its vertical column as a single concrete component.
The mould normally contains two connected sections:
1. A wide footing base for distributing structural load. 2. A vertical column or pedestal section for supporting the upper structure.
Concrete is poured continuously into both sections. After curing and demoulding, the manufacturer receives a complete monolithic precast foundation ready for transportation and installation.
Heavy-duty iron plates, external stiffeners, supporting channels, flanges and locking arrangements are used to manufacture the mould. The rigid structure helps the mould withstand wet concrete pressure and vibration during repeated production.
How Does a Monolithic Precast Foundation Work?
A monolithic foundation is manufactured as one continuous concrete unit without a separate joint between the footing and column.
The broad footing base distributes the structural load over the ground. The integrated vertical column transfers the load from the wall, shed, frame or other structure to the footing.
Because both parts are cast together, the connection between the column and footing remains continuous. Proper reinforcement detailing further improves the load-transfer capacity and structural performance of the finished product.
The final load-bearing capacity depends on several factors, including:
Concrete grade
Footing dimensions
Column cross-section
Reinforcement design
Soil-bearing capacity
Column height
Expected structural load
Installation method
All structural dimensions and reinforcement details must be approved by a qualified civil or structural engineer before production.
Main Components of a Footing With Column Mould
A properly manufactured mould generally includes the following components.
Footing Base Panels
The base panels create the required square, rectangular, stepped or trapezoidal footing shape. These panels must remain rigid because the footing section contains a large volume of concrete.
Vertical Column Panels
Column panels form the vertical shaft or pedestal. Depending on the project, the column may have a square, rectangular or customised cross-section.
Split Side Panels
Detachable side panels make demoulding easier. Workers can open the mould gradually without placing excessive force on the concrete edges.
Iron Stiffener Framework
Angles, channels and supporting ribs are fitted outside the mould panels. They help control bulging and dimensional variation during concrete filling and vibration.
Flanges and Locking System
Heavy-duty flanges, bolts, clamps or quick-release locks hold the panels together during casting. Accurate locking is necessary to prevent slurry leakage.
Alignment Arrangements
Alignment pins and matching panel joints help workers assemble the mould correctly after every casting cycle.
Open-Top Reinforcement Access
An open-top design allows workers to place the reinforcement cage, anchor bolts, inserts and lifting arrangements before pouring concrete.
Standard Footing With Column Mould Sizes
The correct mould size depends on the structural drawing, expected load and application. Footing and column dimensions should never be selected only on the basis of price.
Common size configurations may include the following.
Boundary Wall and Light Structure Applications
Footing sizes:
2 ft × 2 ft
3 ft × 3 ft
Footing depth:
250 mm to 350 mm
Column sections:
150 mm × 150 mm
200 mm × 200 mm
Column heights:
Approximately 1.5 metres to 3 metres
Heavy Industrial and Warehouse Applications
Footing sizes:
3.5 ft × 3.5 ft
4 ft × 4 ft
Footing depth:
350 mm to 500 mm
Column sections:
250 mm × 250 mm
300 mm × 300 mm
Column heights:
Approximately 3 metres to 6 metres in suitable configurations
These dimensions are indicative. The final footing size, column section, height and reinforcement must be determined according to the approved project drawing.
Types of Footing With Column Mould
Different foundation projects require different mould configurations.
Square Footing With Column Mould
This mould produces a square footing base with an integrated column. It is commonly used where loads must be distributed uniformly in different directions.
Rectangular Footing With Column Mould
A rectangular base is suitable where site dimensions, wall alignment or structural loading requires different footing lengths and widths.
Trapezoidal Footing With Pedestal Mould
A trapezoidal or sloped footing transfers the column section gradually into a wider foundation base. It can also reduce unnecessary concrete volume when properly designed.
Tall Column With Integrated Footing Mould
This configuration manufactures a longer column shaft together with a large footing base. It may be used for industrial structures, fencing systems and other specialised projects.
Stub Column With Footing Mould
A shorter pedestal or stub column is produced above the footing. The remaining structural column or frame can then be connected at the project site.
Custom Footing With Column Mould
Custom moulds are manufactured according to the customer’s structural drawing. Footing dimensions, column height, cross-section, panel opening system and stiffening arrangement can be adapted to production requirements.
Why Heavy-Duty Iron Construction Is Important
Fresh concrete produces considerable outward pressure on mould panels. The pressure increases when the footing has a large volume or when mechanical vibration is applied.
A weak mould can expand, twist or lose alignment during production. This may result in incorrect dimensions, uneven concrete surfaces and increased slurry leakage.
Heavy-duty iron construction provides several production advantages:
Better resistance to concrete pressure
Improved dimensional stability
Reduced panel bulging
Reliable performance during vibration
Longer production life
Consistent product dimensions
Better joint alignment
Suitability for repeated casting cycles
The required iron plate thickness and external reinforcement depend on the footing size, column height and total concrete pressure. Heavy production applications generally require stronger plates and more rigid stiffening than small boundary wall foundations.
Footing With Column Manufacturing Process
The following process is commonly used for producing monolithic precast foundations.
Step 1: Clean the Mould
Remove hardened concrete, dust and slurry from the mould panels. Panel joints and corners must be properly cleaned before every casting cycle.
Step 2: Inspect the Mould
Check the iron panels, stiffeners, hinges, bolts, clamps, alignment pins and flange joints. Damaged or loose components should be repaired before casting.
Step 3: Apply Mould Release Oil
Apply a thin and uniform layer of suitable release oil to the internal mould surface. Excess oil should be avoided because it can affect the appearance of the concrete.
Step 4: Assemble and Align the Panels
Close all split panels and tighten the bolts or clamps in the correct sequence. Verify the footing dimensions, column alignment and diagonal measurements.
Step 5: Install the Reinforcement Cage
Place the approved reinforcement cage inside the mould. Maintain the specified concrete cover using suitable cover blocks or spacers.
The reinforcement should extend continuously through the connection between the footing and column according to the structural design.
Step 6: Install Inserts and Lifting Points
Install required anchor bolts, connection inserts, sleeves or lifting anchors before pouring concrete. Their position must be checked against the technical drawing.
Step 7: Pour the Concrete
Pour concrete gradually to prevent reinforcement movement and uneven pressure. Concrete should be placed in controlled layers rather than discharged at one location.
Step 8: Compact the Concrete
Use a poker vibrator or suitable external vibration system to remove trapped air. Special attention should be given to the column-footing junction, corners and areas around dense reinforcement.
Excessive vibration must be avoided because it can cause segregation and slurry leakage.
Step 9: Finish the Exposed Surface
Level and finish the open concrete surface according to the required product design.
Step 10: Allow Initial Curing
Keep the concrete undisturbed until it develops sufficient strength for safe demoulding. The required time depends on the concrete mix, temperature and curing method.
Step 11: Open the Mould Panels
Release the clamps and bolts systematically. Remove the split panels carefully to prevent corner damage.
Step 12: Lift and Continue Curing
Lift the foundation unit only through approved lifting points. Continue curing according to the concrete specification before transportation or installation.
Benefits of Monolithic Footing With Column Production
Single Continuous Concrete Pour
The footing and column are produced together, eliminating a separate casting joint between the two components.
Faster Project Installation
Precast foundations can be manufactured in advance and transported to the site when required. This reduces on-site shuttering and waiting time.
Consistent Dimensions
A precision-manufactured iron mould helps maintain uniform footing dimensions, column sections and connection positions across multiple units.
Reduced Site Labour
Much of the reinforcement, casting and curing work is completed in a controlled precast factory.
Better Concrete Finish
Smooth and properly maintained mould surfaces can produce clean concrete faces with reduced finishing work.
Repeat Production
The same mould can manufacture multiple identical foundations, making it suitable for projects requiring standardised components.
Better Quality Control
Concrete mixing, reinforcement placement, vibration, curing and dimensional inspection can be controlled more effectively inside a precast plant.
Reduced Joint-Related Problems
A continuous pour removes the planned construction joint between the footing and column, subject to correct concrete placement and reinforcement design.
Applications of Footing With Column Moulds
Precast Boundary Wall Foundations
Monolithic foundations can support boundary wall columns, fencing posts and perimeter security structures.
Industrial Sheds
Heavy precast footings may be used for columns supporting industrial sheds, workshops and manufacturing facilities.
Warehouse Structures
Standardised foundations can reduce site work in warehouse and material-storage projects.
Solar Power Projects
Custom foundation units may support solar panel structures, electrical equipment and auxiliary posts.
Electrical Substations
Precast footing-column units can be manufactured for selected equipment supports and infrastructure components.
Commercial Precast Frames
Larger configurations may be used for engineered precast structural systems, subject to approved structural designs.
Security Fencing
Integrated footing and column units can support fencing poles and security enclosure systems.
Agricultural Structures
The mould may also be used for foundations required in farm sheds, storage structures and rural infrastructure.
Production Capacity of the Mould
The number of foundations produced per day depends on the product size, concrete curing period, labour availability and material-handling system.
Important factors affecting production capacity include:
Number of moulds installed
Concrete batching capacity
Reinforcement cage preparation time
Mould cleaning and assembly time
Concrete setting period
Demoulding strength
Availability of cranes or lifting equipment
Worker experience
Curing method
Factory working shifts
A production unit should balance mould quantity with concrete supply, reinforcement preparation and lifting capacity. Purchasing many moulds without adequate handling equipment may not improve actual production output.
Importance of Mould Plate Thickness
Iron plate thickness affects mould rigidity, durability and finished-product accuracy.
Thin plates may deform under wet concrete pressure, particularly in large footing sections. However, plate thickness alone does not determine mould strength.
The complete design must consider:
Iron plate thickness
Spacing of external stiffeners
Angle and channel sizes
Footing dimensions
Column height
Concrete volume
Vibration intensity
Panel opening design
Number and position of clamps
Common heavy-duty configurations may use approximately 5 mm, 6 mm or 8 mm iron plates, depending on the mould size and project requirement.
The manufacturer should recommend the appropriate structure after reviewing the customer’s technical drawing.
How to Prevent Concrete Slurry Leakage
Slurry leakage can produce honeycombing, rough edges and unnecessary cleaning work.
The following practices can help minimise leakage:
Use accurately matched panel joints
Keep flange surfaces clean
Tighten clamps and bolts uniformly
Inspect rubber sealing arrangements where provided
Repair bent panel edges
Check mould alignment before pouring
Avoid uncontrolled concrete discharge
Use vibration carefully
A good mould should have properly machined or fabricated joining surfaces to maintain tight panel connections.
Demoulding and Material-Handling Requirements
A footing with column is usually heavier and more difficult to handle than a normal concrete pole or panel.
The precast plant may require:
Overhead crane
Gantry crane
Mobile crane
Approved lifting anchors
Certified lifting hooks and slings
Suitable storage supports
Trained lifting workers
A lifting plan should be prepared according to the total product weight, centre of gravity and anchor position. The foundation must not be lifted before achieving the specified concrete strength.
Quality Checks for Finished Foundations
Each finished unit should be inspected before dispatch.
Important quality checks include:
Overall footing length and width
Footing thickness
Column cross-section
Column height
Vertical alignment
Reinforcement cover
Anchor-bolt position
Lifting-anchor condition
Concrete surface finish
Cracks and chipped corners
Honeycombing
Concrete strength
Dimensional inspection is especially important when the foundation must connect with prefabricated frames, beams or wall components.
Footing With Column Mould Price Factors
The price of a footing with column mould cannot be decided by size alone. Multiple technical factors influence the final quotation.
Footing Dimensions
Larger bases require more iron, heavier reinforcement and stronger supporting frames.
Column Height and Cross-Section
Tall or wide columns increase panel area and concrete pressure, affecting the mould design.
Iron Plate Thickness
Heavy-duty plate configurations generally cost more but provide improved rigidity and production life.
Stiffener Structure
The number and size of supporting angles, ribs and channels affect mould strength and fabrication cost.
Opening Mechanism
A simple bolted panel design may cost less than an advanced quick-release or hinged-panel system.
Custom Geometry
Sloped, stepped or specially shaped footings require additional fabrication and alignment work.
Surface Protection
Industrial paint and anti-rust coating improve protection during storage and production.
Number of Cavities
Single-cavity and multiple-cavity production systems have different material and fabrication requirements.
Order Quantity
Ordering multiple moulds of the same dimensions may improve production planning and cost efficiency.
Transportation Cost
Large footing moulds can occupy considerable transport space. Delivery distance and loading arrangements affect the landed price.
How to Select the Right Footing With Column Mould
Before ordering the mould, share complete project information with the manufacturer.
The following details are important:
Approved product drawing
Footing length and width
Footing depth
Column cross-section
Column height
Required daily production
Concrete grade
Reinforcement layout
Expected vibration method
Preferred panel-opening system
Lifting-anchor requirements
Factory crane capacity
Required number of moulds
Project location
Do not finalise a mould only from a photograph. The manufacturer must understand the product geometry, casting method and production conditions.
Questions to Ask the Mould Manufacturer
Before placing an order, ask the following questions:
What iron plate thickness will be used?
Which angles and channels will reinforce the mould?
How will the side panels open?
How will column alignment be maintained?
What type of locking system is provided?
Can the mould withstand the planned vibration method?
Is the mould manufactured according to my drawing?
How will concrete slurry leakage be controlled?
Which anti-rust coating or paint is applied?
What maintenance will the mould require?
Can anchor-bolt or insert arrangements be included?
What lifting system is recommended for the finished product?
Mould Maintenance Tips
Correct maintenance increases mould life and improves product quality.
Clean the mould after every casting cycle.
Remove concrete buildup from flange joints.
Apply release oil evenly before casting.
Inspect bolts and clamps regularly.
Repair bent panels without delay.
Check the column alignment periodically.
Keep drainage holes and corners clean.
Touch up damaged paint and anti-rust coating.
Store unused moulds on level supports.
Protect the mould from standing water.
Do not strike the panels aggressively during demoulding.
Common Production Mistakes to Avoid
Incorrect Panel Alignment
Poor alignment can produce tilted columns and dimensional errors.
Weak Reinforcement Support
The reinforcement cage may move during pouring if it is not properly secured.
Excessive Vibration
Over-vibration can cause concrete segregation and increase slurry leakage.
Early Demoulding
Opening the mould before the concrete develops sufficient strength can damage corners and surfaces.
Uneven Bolt Tightening
Unevenly tightened panels may create gaps or dimensional variation.
Ignoring Lifting Requirements
A completed footing-column unit is heavy. Improper lifting arrangements can damage the product and create serious safety risks.
Using One Design for Every Project
Foundation dimensions depend on structural loads and soil conditions. A standard mould should not be used without engineering approval.
Why Choose a Custom Footing With Column Mould?
A custom mould is useful when standard sizes do not match the project drawing or factory production method.
Customisation may include:
Special footing dimensions
Custom column height
Square or rectangular column sections
Stepped or trapezoidal footing shapes
Anchor-bolt arrangements
Lifting-insert positions
Hinged or detachable panels
Custom flange and locking systems
Additional iron stiffeners
Compatibility with existing plant equipment
A correctly designed custom mould can reduce manual adjustments, improve product consistency and simplify repeated production.
Conclusion
A footing with column mould is an efficient solution for manufacturing integrated precast foundations in a controlled factory environment. It produces the footing and vertical column in one continuous concrete pour, which can reduce site work and support faster installation.
For dependable production, the mould must have strong heavy-duty iron panels, sufficient external stiffening, accurate joints and a practical demoulding system. Footing size, column height, reinforcement, lifting requirements and concrete pressure should all be considered during mould design.
Paras Steel Industries manufactures heavy-duty iron precast moulds according to customer drawings and production requirements. Customers can share their footing dimensions, column size, product drawing and required production capacity to discuss a suitable mould configuration.
Frequently Asked Questions
What is a footing with column mould?
It is a precast mould used to cast a foundation footing and vertical column together as one monolithic concrete component.
Which material is used to manufacture the mould?
Paras Steel Industries manufactures footing with column moulds using heavy-duty iron plates, supporting angles, channels, flanges and stiffeners.
What sizes are available?
Sizes can be customised according to the structural drawing. Common footing sizes may range from approximately 2 ft × 2 ft for light applications to 4 ft × 4 ft or larger for heavy projects.
Can the footing and column be cast in one pour?
Yes. The mould is designed to produce both sections through a single continuous concrete pour.
Can the mould be manufactured from my drawing?
Yes. Footing dimensions, column section, height, panel design and locking arrangements can be customised according to the customer’s approved drawing.
How many casting cycles can the mould complete?
Mould life depends on its construction, product size, usage, handling and maintenance. A properly designed and maintained heavy-duty mould can support long-term repeated production.
How is the finished foundation removed from the mould?
Bolted, clamped, hinged or split side panels are opened after the concrete achieves the required demoulding strength.
Is a crane required?
A crane or another engineered lifting system is generally required because monolithic footing-column components can be extremely heavy.
How can I get a quotation?
Share the product drawing, footing dimensions, column size, required quantity and production details with Paras Steel Industries for a customised quotation.