
Precast Wall Solutions
Embossed Boundary Wall Panel Mould: Designs, Benefits and Production Guide
Learn how heavy-duty iron embossed panel moulds produce decorative precast boundary walls with accurate patterns, consistent sizes and smooth finishes.
By Paras Steel Industries ·
Embossed Boundary Wall Panel Mould: Designs, Benefits and Production Guide
Embossed Boundary Wall Panel Mould: Designs, Benefits and Production Guide
Modern boundary walls are expected to provide security while complementing the appearance of residential, commercial and infrastructure projects.
Plain concrete panels offer durability, but embossed panels add decorative texture directly to the concrete surface. They can reproduce brick, stone, geometric and custom architectural patterns without extensive manual finishing.
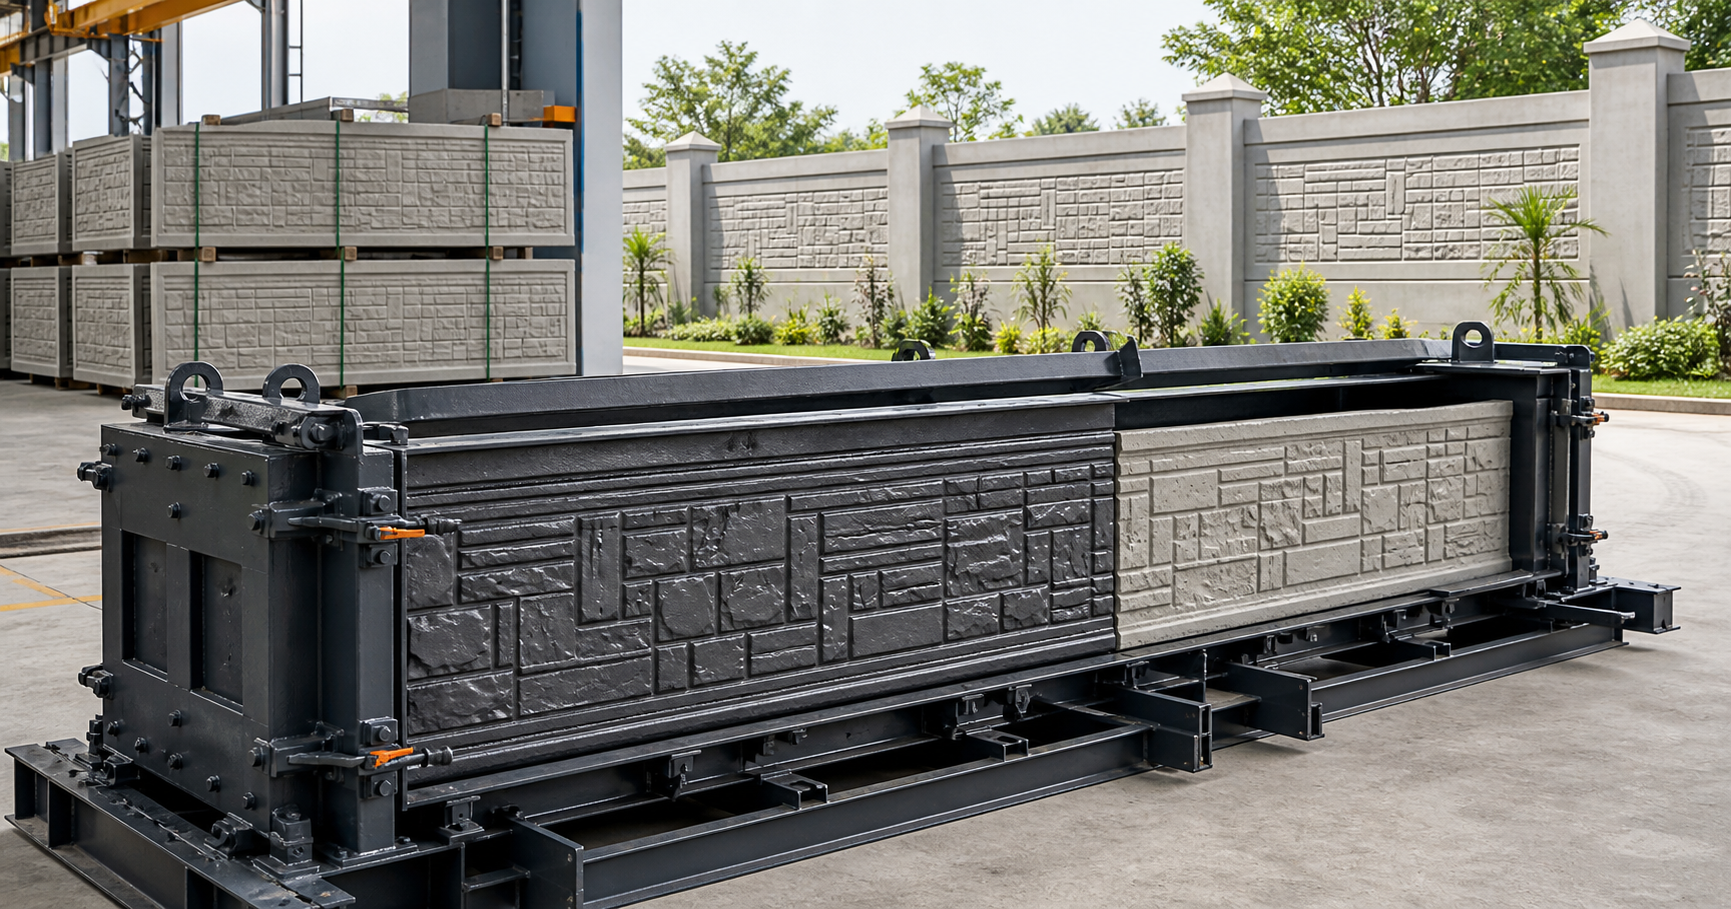
An embossed boundary wall panel mould transfers the selected design to the concrete during casting. A precision-fabricated heavy-duty iron mould helps maintain pattern clarity, panel dimensions and surface consistency throughout repeated production cycles.
This guide explains embossed panel designs, standard sizes, mould features, manufacturing benefits and the complete production process.
What Is an Embossed Boundary Wall Panel Mould?
An embossed boundary wall panel mould is a heavy-duty iron form used to manufacture textured precast concrete wall panels.
Its concrete-contact face contains a raised or recessed design. When concrete is poured and vibrated inside the mould, the pattern is transferred to the finished panel.
Unlike a plain panel mould, an embossed mould must reproduce both the panel dimensions and the decorative surface accurately.
The mould generally includes:
Heavy main support frame
Iron H-beams and C-channels
Textured iron face plate
Side shutters
End plates
Locking hardware
Lifting provisions
Support stiffeners
Patterned concrete-contact surface
The mould can be operated manually or with suitable crane assistance, depending on its dimensions and weight.
Benefits of Embossed Concrete Panels
Decorative Appearance
Embossed panels provide a more attractive appearance than completely plain concrete walls.
The selected texture can resemble masonry, stone, tiles or modern architectural patterns.
Design Formed During Casting
The pattern is created while the concrete panel is cast. This can reduce the need for manual plaster patterns or separately installed decorative cladding.
Consistent Pattern Reproduction
A precision-manufactured mould helps reproduce the same texture across multiple panels.
Faster Wall Installation
Precast panels arrive ready for installation between the supporting columns, reducing the amount of on-site wall construction.
Controlled Factory Production
Concrete mixing, reinforcement placement, vibration and curing can be managed in a production facility.
Suitable for Different Projects
Embossed panels can be used for residential compounds, industrial boundaries, institutions, utilities and selected infrastructure projects.
Custom Finishing Options
Finished panels may remain in their natural concrete colour or receive suitable exterior paint, coating or sealer.
Popular Embossed Panel Designs
Brick Pattern
A brick pattern creates the appearance of traditional masonry without laying individual bricks.
It is suitable for residential compounds, housing projects and commercial boundaries.
Stone Pattern
Stone-textured panels reproduce the irregular or organised appearance of natural stone.
They can complement gardens, villas, resorts and premium developments.
Geometric Pattern
Geometric moulds use straight lines, blocks, diamonds or repeated shapes to create a contemporary appearance.
These designs suit industrial campuses, offices and modern residential projects.
Wood-Grain Pattern
A wood-grain surface reproduces the texture of timber while retaining the durability of concrete.
This design can be used for landscape walls and decorative compounds.
Tile Pattern
Tile-style panels use repeated square or rectangular forms to create a clean architectural surface.
Ribbed or Fluted Pattern
Vertical or horizontal ribs add depth to the wall and can help create a structured infrastructure appearance.
Custom Architectural Pattern
A custom mould can reproduce project-specific lines, motifs, approved names or other surface features.
The design must be suitable for concrete casting and demoulding. Extremely deep or undercut patterns can make panel release difficult.
Single-Side and Double-Side Designs
Single-Side Embossed Panel
A single-side embossed panel has a decorative pattern on one face and a comparatively plain surface on the other.
It is suitable when the wall’s primary visible side faces a road, entrance or public area.
Double-Side Decorative Panel
A double-side design provides a visible finish on both sides of the boundary wall.
This configuration may be useful for housing societies, institutions and projects where both faces remain exposed.
The mould design and production process should be selected according to the required finish.
Standard Panel Dimensions
One common embossed panel configuration includes:
Panel length: approximately 10 feet
Panel height: approximately 3 feet
Panel thickness: approximately 75 mm or 100 mm
The exact length, height and thickness can be customised according to project requirements.
Panel dimensions should be coordinated with:
Column spacing
Column groove dimensions
Wall height
Lifting capacity
Transport limitations
Installation method
Structural design
Concrete weight
A ten-foot concrete panel is large and heavy. Production and handling equipment must be planned accordingly.
Panel Thickness Options
75 mm Panel
A 75 mm panel may suit selected standard wall applications where the design and structural requirements permit.
100 mm Panel
A 100 mm panel provides a heavier wall section and may be selected for demanding boundary or infrastructure applications.
The final thickness should follow the approved product design and project requirement rather than appearance alone.
Important Mould Specifications
Heavy-Duty Iron Construction
Paras Steel Industries manufactures embossed panel moulds using heavy-duty iron.
The mould frame must withstand concrete pressure, vibration, lifting and repeated production use.
Main Support Frame
A heavy 100 mm H-beam configuration can be used to support the mould.
The H-beam framework helps control bending and maintains the mould’s overall alignment.
Side and Base Frame
Heavy 100 mm C-channels can reinforce the side and base sections.
Correct channel placement distributes the concrete load and supports the face plate.
Textured Face Plate
An approximately 6 mm heavy-duty iron face plate may be used for the embossed concrete-contact surface.
The plate must reproduce the pattern while resisting deformation during vibration.
Side Flanges and End Plates
Approximately 12 mm heavy iron plates can be used for selected flange and end sections, depending on the mould configuration.
Strong end plates help maintain the required panel length and thickness.
Anti-Rust Protection
Non-contact iron surfaces should receive suitable anti-rust primer and industrial protective coating.
Concrete-contact surfaces require cleaning and appropriate release-agent application rather than ordinary paint buildup.
Manual and Crane-Assisted Operation
The mould can be designed for manual opening or crane-assisted handling.
The appropriate configuration depends on mould weight, panel dimensions and available factory equipment.
Production Capacity
A standard configuration may produce one embossed concrete panel per mould in each casting cycle.
Actual daily production depends on:
Number of moulds
Concrete-mixing output
Reinforcement preparation
Filling time
Vibration process
Initial setting time
Curing method
Demoulding schedule
Labour availability
Material-handling equipment
Manufacturers requiring higher output can operate multiple moulds according to the available factory space and equipment.
Complete Production Process
Step 1: Select the Panel Design
Choose the required pattern, panel dimensions and thickness.
Confirm whether one or both faces require a decorative finish.
Step 2: Prepare the Mould
Clean the patterned face plate, borders and corners.
Remove hardened concrete without damaging the embossed surface.
Step 3: Inspect the Pattern
Check the face plate for dents, bending or concrete buildup.
Even a small defect can appear repeatedly on every finished panel.
Step 4: Apply Release Agent
Apply a suitable release agent evenly across the textured surface and other concrete-contact areas.
Ensure that the release agent reaches the grooves without collecting excessively inside deep patterns.
Step 5: Prepare the Reinforcement
Cut and assemble the reinforcement according to the approved panel design.
Maintain the required concrete cover using suitable spacers.
Step 6: Close and Lock the Mould
Position the side shutters and end plates.
Tighten the locking hardware evenly and check the required internal dimensions.
Step 7: Position the Reinforcement
Place the reinforcement carefully without scratching or damaging the textured face plate.
Confirm its alignment and concrete cover.
Step 8: Prepare the Concrete Mix
Measure cement, sand, aggregates, water and approved admixtures accurately.
The concrete should have suitable workability for filling the embossed design without excessive water.
Step 9: Pour the Concrete
Place concrete gradually and distribute it across the panel length.
Avoid dropping concrete from excessive height because it can displace reinforcement and cause segregation.
Step 10: Vibrate the Concrete
Use a suitable vibrator system to help the concrete fill the pattern details and remove trapped air.
The vibration should be distributed evenly across the mould.
Insufficient vibration can create incomplete patterns and air pockets. Excessive vibration can cause segregation.
Step 11: Finish the Back Surface
Level and finish the exposed side of the panel after compaction.
Remove excess concrete from the borders.
Step 12: Initial Setting
Allow the concrete to set according to the mix design and environmental conditions.
Do not open the mould before the panel reaches adequate demoulding strength.
Step 13: Demould Carefully
Release the borders and lift the panel using the approved handling method.
The panel should separate gradually from the textured face to protect the embossed details and concrete edges.
Step 14: Cure the Panel
Continue curing using the approved process.
Proper curing supports concrete strength, durability and crack resistance.
Step 15: Inspect the Surface
Check the finished panel for:
Complete pattern transfer
Uniform texture
Correct dimensions
Smooth edges
Honeycombing
Air pockets
Cracks
Chipped corners
Colour variation
Reinforcement exposure
Step 16: Apply the Final Finish
Depending on customer requirements, the panel may receive:
Natural concrete finish
Exterior-grade paint
Stone-effect colour
Brick-pattern colouring
Protective sealer
Project-specific coating
Step 17: Store Safely
Store panels on a level and supported surface.
Use suitable spacers and avoid direct edge-to-edge impact.
Handling and Lifting Requirements
Embossed panels must be handled carefully because damage to the patterned face may be difficult to repair invisibly.
Use approved lifting points and suitable equipment such as:
Overhead crane
Gantry crane
Hydra crane
Panel lifting clamp
Vacuum lifting system where suitable
Panel shifting trolley
Workers should never stand beneath a suspended panel.
Transport supports must protect the decorative face and prevent the panel from tipping or rubbing against adjacent products.
Applications of Embossed Boundary Walls
Residential Townships
Decorative panels can create attractive perimeter walls around housing societies and gated communities.
Villas and Farmhouses
Stone, brick and wood-grain designs suit premium residential properties.
Commercial Campuses
Offices, IT parks and commercial complexes can use geometric panels for security and appearance.
Schools and Colleges
Precast panels provide fast boundary installation for educational campuses.
Industrial Plants
Heavy panels can form durable compound walls around factories, warehouses and logistics facilities.
Utility Compounds
Power substations, water-treatment plants and utility sites require secure perimeter walls.
Highway and Infrastructure Projects
Textured panels may be used for selected noise barriers, approach walls and public infrastructure boundaries according to project specifications.
Defence and High-Security Sites
Heavy boundary systems may be used around restricted sites where approved by the project design.
Factors Affecting Mould Price
Panel Dimensions
Longer and taller panels require more iron and structural reinforcement.
Panel Thickness Options
A mould designed for both 75 mm and 100 mm panels may require an adjustable or customised border system.
Pattern Complexity
Detailed textures require greater precision in the face-plate design and fabrication.
Face-Plate Thickness
The selected face plate affects mould strength, weight and cost.
Frame Construction
Heavy H-beams, C-channels, flanges and end plates influence the total material requirement.
Single or Double-Side Design
A double-sided decorative system can require additional patterned surfaces and production complexity.
Opening and Handling System
Manual, crane-assisted and custom opening configurations have different fabrication requirements.
Number of Moulds
Production targets determine how many moulds are required.
Custom Design Development
Project-specific patterns may involve design preparation and sample approval before full production.
Benefits for Precast Manufacturers
Expanded Product Range
Embossed panels allow a precast manufacturer to offer decorative products in addition to plain boundary wall panels.
Higher-Value Options
Custom patterns and finishes may support differentiated product pricing, depending on local demand.
Project Customisation
Manufacturers can serve residential, industrial, institutional and infrastructure customers with different designs.
Repeat Orders
Builders and contractors may require large quantities of matching panels for extensive project boundaries.
Reduced Manual Pattern Work
The mould transfers the design during casting, reducing separate manual texture creation.
Maintenance Tips
Clean the embossed face after every casting cycle.
Use non-damaging tools to remove concrete from pattern grooves.
Apply release agent evenly.
Inspect the textured plate for dents and deformation.
Check H-beams, C-channels and stiffeners for alignment.
Inspect side shutters, end plates and locking hardware.
Protect exposed iron from moisture and rust.
Store the mould on a level foundation.
Avoid dropping reinforcement or tools onto the pattern surface.
Frequently Asked Questions
Which material is used to manufacture the mould?
Paras Steel Industries manufactures embossed boundary wall panel moulds using heavy-duty iron.
What panel size can the mould produce?
A common configuration produces approximately 10 x 3-foot panels. Custom dimensions can also be discussed.
Which panel thicknesses are available?
Common options include approximately 75 mm and 100 mm.
How many panels can one mould produce?
A standard mould generally produces one panel per casting cycle.
Can custom patterns be manufactured?
Yes. Pattern feasibility depends on design depth, demoulding requirements and production specifications.
Can the panel be coloured?
Yes. The finished panel can receive suitable exterior paint, decorative colour or protective coating.
Is crane assistance available?
The mould can be configured for manual or suitable crane-assisted operation according to its size and weight.
How can I request a quotation?
Share the panel design, dimensions, thickness, pattern reference, required mould quantity and delivery location with Paras Steel Industries.
Conclusion
An embossed boundary wall panel mould helps manufacturers produce decorative concrete panels with repeatable patterns and consistent dimensions.
The right mould should provide a strong iron frame, accurate textured face plate, reinforced borders and convenient demoulding.
Manufacturers should select the design, panel size and thickness according to market requirements, handling capacity and approved project specifications.
Paras Steel Industries manufactures heavy-duty iron embossed panel moulds for 75 mm, 100 mm and custom concrete boundary wall panels.
Contact Paras Steel Industries with your pattern reference and production requirements to discuss a suitable mould configuration and quotation.