
Precast Infrastructure Moulds
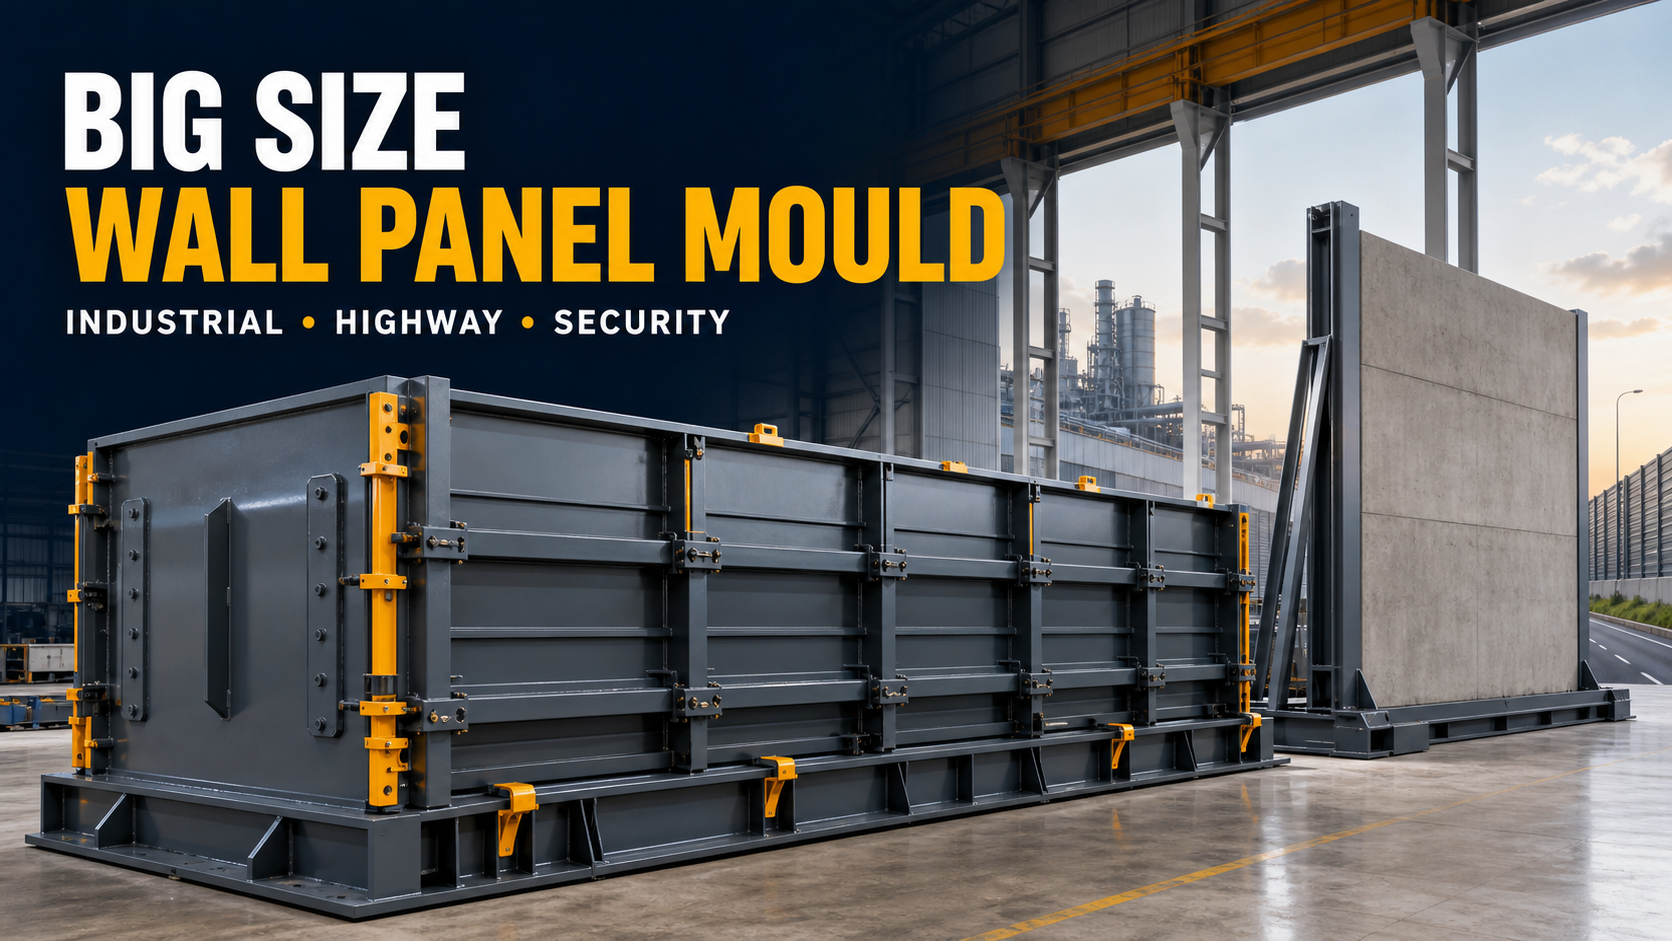
Big Size Wall Panel Mould for Industrial, Highway and Security Projects
Big size wall panel moulds manufacture large precast concrete panels for industrial plants, highways and security walls. Explore their sizes, construction, production process and buying factors.
By Paras Steel Industries ·
Big Size Wall Panel Mould for Industrial, Highway and Security Projects
Big Size Wall Panel Mould for Industrial, Highway and Security Projects
Large infrastructure projects require wall systems that are strong, durable and quick to install. Conventional brickwork and on-site concrete walls can require considerable labour, shuttering and construction time. Big size wall panel moulds help precast manufacturers produce large-format concrete panels in a controlled factory environment.
These panels can be manufactured in standard or customised dimensions and transported to the project location for installation. They are commonly used for industrial boundary walls, highway sound barriers, security perimeters, warehouses, substations and public infrastructure projects.
This guide explains big size wall panel mould dimensions, heavy-duty iron construction, production methods, applications, price factors and important points to consider before purchasing a mould.
What Is a Big Size Wall Panel Mould?
A big size wall panel mould is a heavy-duty precast mould designed to manufacture large concrete wall panels. It normally consists of a flat moulding surface, strong side shutters, end plates, external supporting beams, stiffeners and locking arrangements.
Concrete and reinforcement are placed inside the mould according to the approved panel design. After compaction and curing, the side shutters are opened and the finished panel is lifted using suitable lifting equipment.
The mould must withstand:
High fresh-concrete pressure
Weight of large reinforcement cages
Mechanical vibration
Repeated opening and closing
Crane-assisted material handling
Regular industrial production
Heavy-duty iron plates, channels, beams and stiffeners are therefore required to maintain dimensional accuracy during casting.
Standard Big Size Wall Panel Mould Dimensions
Large wall panel dimensions depend on the application, structural drawing, handling capacity and transportation limits.
A commonly required panel configuration may include:
Panel length: Up to approximately 10 ft
Panel height: Up to approximately 8 ft
Panel thickness: 75 mm or 100 mm
Production output: One panel per mould in each casting cycle
These dimensions are indicative and can be customised. Projects may require different lengths, heights, thicknesses, reinforcement layouts and edge profiles.
Before manufacturing a custom mould, the following information should be finalised:
Panel length
Panel height
Panel thickness
Concrete grade
Reinforcement design
Required surface finish
Lifting-anchor position
Panel connection system
Daily production target
Factory crane capacity
Transportation restrictions
A structural engineer should approve the final concrete panel dimensions and reinforcement design.
Heavy-Duty Iron Construction
A large wall panel contains a significant quantity of wet concrete. Without proper reinforcement, mould surfaces can bend or become uneven under the load.
A heavy-duty big size wall panel mould may include:
Thick iron base plates
Heavy iron end plates
100 mm supporting H-beams
100 mm supporting channels
External angle stiffeners
Reinforced flange joints
Heavy-duty clamps and bolts
Precision alignment arrangements
Anti-rust primer and industrial paint
Depending on panel dimensions and production requirements, the mould may use approximately 6 mm base plates and heavier end or flange plates of up to approximately 12 mm.
The final plate thickness and stiffening arrangement must be selected according to the panel size, concrete volume and vibration system.
Why Structural Rigidity Is Important
Structural rigidity directly affects the quality and dimensions of the finished concrete panel.
A weak or insufficiently supported mould can result in:
Panel thickness variation
Uneven wall surfaces
Bulging in the centre
Misaligned edges
Concrete slurry leakage
Difficulty during panel installation
Increased mould maintenance
Shorter mould service life
Heavy supporting beams and channels distribute the concrete load across the mould structure. Correctly positioned stiffeners help the mould retain its original dimensions during repeated casting cycles.
Main Components of a Big Size Wall Panel Mould
Base Plate
The base plate creates the primary visible surface of the precast wall panel. It must be smooth, level and properly supported to produce a flat concrete finish.
Side Shutters
Side shutters determine the length, height and thickness of the panel. Removable or hinged shutters simplify mould cleaning and demoulding.
End Plates
Heavy end plates close both ends of the mould. They must withstand concrete pressure and maintain accurate panel length.
H-Beam Support Structure
Heavy H-beams provide primary structural support beneath or around the mould. They help prevent deflection under the weight of fresh concrete.
Channel Framework
Iron channels reinforce the mould perimeter and support the side shutter assembly.
External Stiffeners
Angles and ribs are installed at calculated intervals to minimise panel movement and bulging.
Locking Mechanism
Bolts, clamps and flange locks secure the mould during casting and vibration.
Alignment System
Alignment pins, machined joints or reference points help workers assemble the panels correctly during every production cycle.
Lifting and Handling Arrangements
Large mould components may require crane-compatible lifting points for assembly, relocation and maintenance.
Types of Big Size Wall Panel Moulds
Horizontal Wall Panel Mould
In a horizontal system, concrete is poured onto a flat mould bed. Reinforcement cages and inserts can be placed easily before casting.
Horizontal moulds are commonly used for large panels because concrete distribution, vibration and surface finishing can be controlled effectively.
Vertical Wall Panel Mould
A vertical mould produces panels in an upright position. It may reduce the required floor space but requires careful concrete filling and specialised vibration arrangements.
Adjustable Wall Panel Mould
An adjustable mould allows manufacturers to change selected panel dimensions by repositioning side or end shutters. This is useful when a project requires multiple panel lengths.
Fixed-Size Wall Panel Mould
A fixed-size mould is manufactured for one standard panel dimension. It is suitable for high-volume projects requiring a large number of identical panels.
Single-Cavity Wall Panel Mould
This design produces one large panel during each casting cycle. It is simple to operate and suitable for especially large or heavy products.
Multiple-Panel Production System
Several mould beds may be installed together for higher daily production. The number of moulds should match the plant’s concrete, reinforcement, curing and lifting capacity.
Custom Wall Panel Mould
A custom mould is manufactured according to the customer’s technical drawing. It may include special edge profiles, openings, connection details, lifting points or decorative surface requirements.
Applications of Big Size Wall Panels
Industrial Boundary Walls
Large concrete panels can create durable enclosures around factories, manufacturing plants and industrial estates.
Warehouse and Logistics Projects
Precast panels may be used around warehouses, distribution centres, transport yards and logistics hubs.
Highway Sound Barriers
Large panels can form part of engineered noise-control systems along highways, flyovers and other transportation corridors.
Highway Security Walls
Precast wall panels may be used to restrict unauthorised access and create physical separation around sensitive highway locations.
Military and Defence Installations
Heavy wall panels can be produced for security perimeters around selected military facilities and strategic installations.
Power Substations
Precast panels are suitable for boundary and safety enclosures around electrical substations and power infrastructure.
Solar Power Plants
Large panels can be used for the perimeter protection of solar parks and renewable-energy facilities.
Commercial Projects
Gated communities, commercial parks, educational campuses and healthcare facilities may use large precast panels for perimeter walls.
Public Utility Enclosures
Precast panels can protect water-treatment plants, pumping stations and other public utility infrastructure.
Advantages of Big Size Wall Panel Moulds
Faster Project Execution
One large panel covers more area than several smaller components. This can reduce the number of lifting and installation operations.
Consistent Panel Dimensions
A properly manufactured iron mould helps maintain repeatable length, height and thickness across multiple panels.
Controlled Factory Production
Concrete mixing, reinforcement placement, vibration and curing can be monitored inside the precast plant.
Improved Surface Finish
Smooth moulding surfaces reduce the need for extensive plastering and corrective finishing.
Reduced Site Labour
Panels arrive at the construction site in a ready-to-install condition, reducing on-site masonry and shuttering work.
Suitable for Repeated Production
One mould can produce multiple identical panels when used and maintained correctly.
Customisation Options
Manufacturers can customise panel dimensions, thickness, surface patterns, lifting points and connection arrangements.
Better Project Planning
Factory production can continue while foundation and site preparation work is underway.
Big Size Wall Panel Manufacturing Process
Step 1: Clean the Mould
Remove concrete deposits, slurry and dust from the base plate, side shutters and panel joints.
Step 2: Inspect the Iron Structure
Check the base plate, beams, channels, stiffeners, clamps, bolts and flange joints. Repair any bent or loose components before casting.
Step 3: Check Mould Level
The mould must rest on a strong and level foundation. An uneven mould bed can produce panels with dimensional or surface variations.
Step 4: Apply Release Oil
Apply a thin and even layer of suitable mould-release oil. Excess release oil can stain the concrete surface.
Step 5: Assemble the Side Shutters
Position the side and end shutters according to the required panel dimensions. Tighten the locking system uniformly.
Step 6: Check Dimensions
Measure the length, width, thickness and diagonals before placing reinforcement.
Step 7: Install the Reinforcement Cage
Place the approved reinforcement cage using appropriate cover blocks. Ensure that the reinforcement remains stable during concrete pouring.
Step 8: Install Lifting Anchors and Inserts
Secure approved lifting anchors, sleeves, connection plates and other inserts in their specified positions.
Step 9: Pour the Concrete
Place concrete gradually across the mould to prevent localised pressure and reinforcement movement.
Step 10: Compact the Concrete
Use suitable vibration equipment to remove trapped air. Vibration should reach the corners and areas around reinforcement without causing segregation.
Step 11: Finish the Exposed Surface
Level and finish the open surface according to the panel design.
Step 12: Cure the Panel
Allow the concrete to achieve the required demoulding strength. Follow the approved curing process to control moisture loss.
Step 13: Open the Mould
Release the side shutters in the correct sequence. Avoid hitting the concrete edges with heavy tools.
Step 14: Lift the Finished Panel
Use approved lifting anchors, slings and crane equipment. The panel should only be lifted after achieving the specified concrete strength.
Step 15: Continue Curing and Inspection
Move the panel to the curing or storage area. Inspect its dimensions and surface condition before dispatch.
Production Capacity
A standard big size mould generally produces one panel per casting cycle. Actual daily output depends on the complete production system.
Important factors include:
Number of moulds
Concrete batching capacity
Reinforcement cage preparation
Mould cleaning time
Panel setting time
Curing method
Number of working shifts
Crane availability
Storage space
Worker experience
A manufacturer should calculate production capacity based on the slowest stage of the production cycle.
For example, installing multiple moulds may not improve output if only one crane is available for demoulding and panel shifting.
Concrete Vibration Requirements
Proper vibration is essential for achieving dense concrete and a smooth panel surface.
Common vibration options include:
Poker or needle vibrators
External shutter vibrators
Vibrating table or mould-bed systems
The correct method depends on panel thickness, reinforcement density and mould configuration.
Insufficient vibration may cause honeycombing and air pockets. Excessive vibration may cause segregation, slurry leakage and movement of inserts.
How to Prevent Mould Deflection
Large moulds are more vulnerable to deflection than small panel moulds.
The following measures help maintain accuracy:
Use adequate iron plate thickness
Provide strong H-beam supports
Install channels at suitable intervals
Add calculated angle stiffeners
Support the mould on a level foundation
Avoid concentrated concrete discharge
Apply controlled vibration
Inspect dimensions regularly
Repair damaged support members immediately
Plate thickness should not be evaluated separately from the complete supporting structure.
Importance of Panel Thickness
The panel thickness affects weight, reinforcement requirements, concrete consumption and structural performance.
Common options may include:
75 mm panels
100 mm panels
Custom thicknesses according to project requirements
A thicker panel is not automatically suitable for every project. The correct thickness should be selected according to:
Panel height and length
Wind load
Support spacing
Installation system
Security requirements
Sound-control requirements
Reinforcement design
Transportation capacity
Lifting equipment
The design must be approved by the responsible structural engineer.
Surface Finish Options
Different projects may require different wall-panel finishes.
Smooth Finish
A smooth mould surface produces clean, flat concrete panels suitable for industrial and infrastructure projects.
Textured Finish
Texture sheets or liners may be used to produce stone, brick or other decorative patterns.
Paint-Ready Finish
Smooth panels can be prepared for painting after installation.
Exposed Concrete Finish
High-quality mould surfaces and controlled concrete production can produce architectural exposed-concrete panels.
The required finish should be finalised before mould manufacturing because it can affect the moulding surface and production process.
Big Size Wall Panel Mould Price Factors
Mould Dimensions
Larger moulds require more iron, heavier structural supports and additional fabrication.
Iron Plate Thickness
Heavy plate construction generally increases the initial cost but improves rigidity and working life.
Support Structure
The number and size of H-beams, channels, angles and ribs influence the final price.
Panel Thickness Options
An adjustable system for producing both 75 mm and 100 mm panels may require additional components.
Opening Mechanism
Manual bolts, quick-release clamps, hinged shutters and hydraulic systems have different costs.
Surface Finish
Decorative liners or precision-finished surfaces may increase manufacturing complexity.
Custom Inserts
Window openings, connection details and special edge profiles affect mould design and price.
Operational System
Manual, crane-assisted and automated mould configurations require different engineering arrangements.
Order Quantity
Multiple identical moulds may provide better fabrication and production efficiency.
Transportation
Large moulds occupy significant transport space. Delivery distance and loading arrangements affect the landed cost.
How to Select the Right Mould
Before requesting a quotation, prepare complete project and production information.
Share the following details with the manufacturer:
Approved panel drawing
Panel length and height
Required panel thickness
Concrete grade
Reinforcement details
Daily production target
Panel surface finish
Lifting-anchor position
Connection arrangement
Factory floor dimensions
Available crane capacity
Vibration method
Required number of moulds
Project location
Transportation restrictions
The mould should be designed around the actual product and factory workflow rather than selected only from a photograph.
Questions to Ask the Manufacturer
Which iron plate thickness will be used?
What size H-beams and channels are provided?
How will the mould be protected against deflection?
Can 75 mm and 100 mm panels be produced?
Can the panel length be adjusted?
Which shutter-opening system is included?
How will slurry leakage be controlled?
Can lifting inserts and connection details be accommodated?
What type of anti-rust coating is applied?
Can the mould operate with the available factory crane?
Can the mould be manufactured according to a custom drawing?
What maintenance is required?
Mould Maintenance Tips
Clean the mould after each casting cycle.
Remove concrete deposits from joints and flanges.
Apply release oil uniformly.
Inspect bolts and clamps regularly.
Check the base plate for unevenness.
Monitor panel dimensions periodically.
Repair damaged stiffeners immediately.
Touch up damaged industrial paint.
Protect exposed iron surfaces against corrosion.
Store unused components on level supports.
Avoid uncontrolled hammering during demoulding.
Keep lifting points in good condition.
Common Production Mistakes
Using an Under-Supported Mould
An insufficient support structure can cause the base plate to deflect under the concrete load.
Incorrect Reinforcement Cover
Poorly positioned cover blocks may expose reinforcement or create inconsistent panel surfaces.
Unplanned Lifting Points
Lifting anchors must be positioned according to the approved panel design and centre of gravity.
Early Demoulding
A large panel can crack or break if lifted before achieving sufficient strength.
Uneven Concrete Placement
Placing all concrete at one location can create excessive local pressure and move the reinforcement.
Excessive Vibration
Over-vibration can cause concrete segregation and increase leakage through panel joints.
Ignoring Transportation Limits
A panel that can be manufactured successfully may still be difficult to transport legally and safely.
Poor Storage
Large panels should be stored on suitable supports with the required bracing to prevent cracking or overturning.
Safety Considerations
Large panels and mould components are extremely heavy. Safe production requires trained workers and correctly rated equipment.
Important safety measures include:
Use certified cranes and lifting accessories.
Check lifting anchors before every lift.
Keep workers away from suspended panels.
Use appropriate panel-storage racks.
Provide temporary bracing where required.
Inspect mould clamps before pouring.
Wear suitable personal protective equipment.
Follow approved lifting and rigging procedures.
Never exceed the crane or lifting-anchor capacity.
A qualified person should prepare the lifting and handling plan.
Why Choose a Custom Big Size Wall Panel Mould?
A custom mould allows the manufacturer to match the product drawing and production environment.
Customisation may include:
Panel dimensions
Panel thickness
Adjustable end shutters
Special edge profiles
Openings and inserts
Lifting-anchor arrangements
Decorative surface patterns
Manual or crane-assisted operation
Additional iron stiffeners
Custom locking systems
Compatibility with existing vibration equipment
A correctly designed custom mould can reduce manual adjustments, improve repeatability and support efficient long-term production.
Conclusion
A big size wall panel mould is an important production system for manufacturers supplying large precast panels to industrial, highway, security and infrastructure projects.
The mould must withstand substantial concrete weight and vibration while maintaining accurate panel dimensions. Heavy-duty iron plates, H-beams, channels, stiffeners and secure locking arrangements are essential for dependable performance.
Before purchasing a mould, manufacturers should evaluate panel dimensions, daily production requirements, crane capacity, transportation limits and the required surface finish.
Paras Steel Industries manufactures heavy-duty iron big size wall panel moulds according to customer drawings and project requirements. Customers can share their panel size, thickness, required production capacity and technical drawing to discuss a suitable mould configuration.
Frequently Asked Questions
What is a big size wall panel mould?
It is a heavy-duty precast mould used to manufacture large-format concrete wall panels for industrial, highway, security and infrastructure projects.
Which material is used to manufacture the mould?
Paras Steel Industries manufactures its moulds using heavy-duty iron plates, beams, channels, angles, flanges and supporting stiffeners.
What panel sizes can be manufactured?
A common configuration can produce panels up to approximately 10 ft × 8 ft. Custom dimensions can also be discussed according to the project drawing.
Which panel thicknesses are available?
Common thickness options include approximately 75 mm and 100 mm. Other thicknesses may be produced through custom mould configurations.
How many panels can one mould produce?
A single mould generally produces one panel during each casting cycle.
Can the panel length be adjusted?
Yes. A custom adjustable mould can include movable end shutters for selected panel lengths.
Is a crane required?
Crane assistance is generally required for handling large mould components and finished concrete panels.
Can the mould be manufactured from a technical drawing?
Yes. The mould dimensions, thickness settings, edge profile, insert positions and operating system can be customised according to the customer’s approved drawing.
Where are big wall panels used?
They are used in industrial plants, warehouses, highways, security perimeters, military installations, substations, commercial projects and public infrastructure.
How can I get a quotation?
Share the panel drawing, dimensions, thickness, required daily output and factory handling details with Paras Steel Industries for a customised quotation.