
Precast Mould Maintenance Guide
Big Size Wall Panel Mould Bed Levelling: Foundation Settlement, Twist and Flatness Correction
A level and stable mould bed is essential for manufacturing large precast wall panels with consistent thickness, straight edges and flat surfaces. Foundation settlement, uneven supports or frame twist can distort a heavy-duty iron mould and produce bowed panels. This guide explains bed-level checks, settlement diagnosis and controlled flatness correction.
By Paras Steel Industries ·
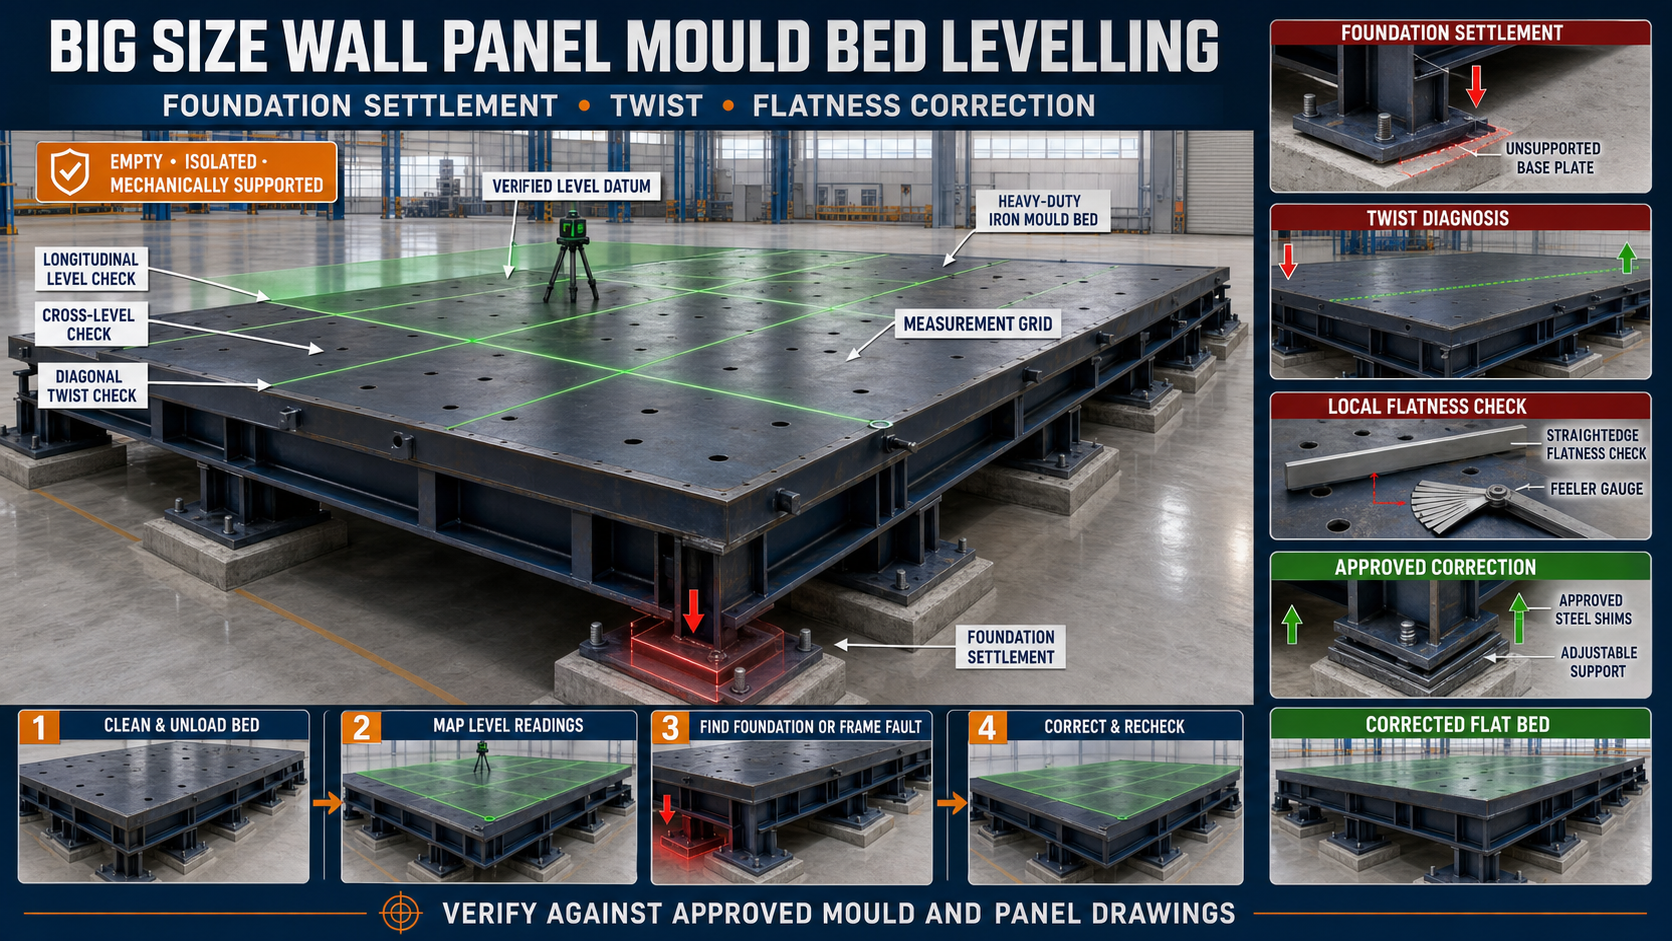
Big Size Wall Panel Mould Bed Levelling: Foundation Settlement, Twist and Flatness Correction
Big Size Wall Panel Mould Bed Levelling: Foundation Settlement, Twist and Flatness Correction
A big size wall panel mould must remain flat, level and adequately supported throughout production. Because the mould has a long and wide casting surface, even a small change in its supporting foundation can affect the finished concrete panel.
Foundation settlement, loose anchors, uneven packing or structural distortion can twist the mould bed. This may result in panels with variable thickness, bowed surfaces, damaged joints or installation difficulties.
Regular bed-levelling and flatness inspections help maintain mould accuracy and prevent repeated product rejection.
What Is a Big Size Wall Panel Mould Bed?
The mould bed is the main supporting surface and structural frame on which a large precast wall panel is cast.
A heavy-duty iron mould bed may include:
• Steel casting plate • Main longitudinal beams • Cross-support channels • H-beam or C-channel stiffeners • Adjustable supports • Base plates • Foundation anchors • Side shutters • End shutters • Hydraulic or mechanical opening components • Lifting and handling points
The bed transfers the weight of the mould, reinforcement and fresh concrete to the foundation.
Why Mould Bed Levelling Is Important
Correct bed levelling supports:
• Consistent panel thickness • Flat concrete surfaces • Straight panel edges • Accurate insert positioning • Reliable shutter closing • Reduced slurry leakage • Easier panel stacking • Better installation at the project site • Lower risk of mould distortion • Repeatable production quality
A bed can appear acceptable visually while still containing local high or low points.
Difference Between Level, Flatness and Twist
These terms are related but not identical.
Level
Level describes the mould bed’s position relative to a horizontal reference.
Flatness
Flatness describes whether the complete casting surface lies within the approved plane without local high or low areas.
Twist
Twist occurs when one corner or section is displaced relative to the remaining bed, creating a torsional deformation.
A mould may be level at its ends but still contain local flatness errors. It may also be flat within itself but installed on an overall slope.
Common Causes of Mould Bed Levelling Problems
Bed alignment can change because of:
• Foundation settlement • Weak or inadequately prepared ground • Loose anchor bolts • Uneven base plates • Damaged or displaced packing • Incorrect installation • Excessive local loading • Impact during product handling • Thermal expansion • Poor drainage around the foundation • Water entering below base plates • Cracked welds • Bent structural supports • Unbalanced hydraulic operation • Concrete buildup below the mould • Repeated vibration
The source of movement should be identified before attempting correction.
What Is Foundation Settlement?
Foundation settlement occurs when the supporting concrete base or underlying soil moves downward.
Settlement may be:
• Uniform across the complete mould • Localised below one support • Greater at one end • Different between opposite sides • Progressive over several production cycles
Uniform settlement may not immediately create twist, but local or uneven settlement can distort the mould frame.
Warning Signs of Foundation Settlement
Common warning signs include:
• One corner repeatedly becoming low • Gaps below base plates • Cracks around foundation anchors • Water collecting near one side • Loose anchor bolts • Shutters becoming difficult to close • Changed panel thickness • Recurring slurry leakage • Diagonal measurements changing • New mould vibration or noise • Panel edges no longer matching • Increased packing required at the same point
Repeated adjustment at one location usually indicates an underlying foundation problem.
Preparing for a Bed-Level Inspection
Before checking the mould:
• Complete safe demoulding • Remove the finished panel • Clean the casting surface • Remove hardened concrete and slurry • Isolate hydraulic or powered equipment • Release stored pressure safely • Mechanically support movable shutters • Remove unnecessary loads • Inspect the surrounding foundation • Obtain the approved mould drawing • Identify the original installation datum
The bed should be checked in an empty and stable condition.
Establish a Reliable Reference Datum
All measurements should be taken from a verified reference.
Possible references include:
• Approved benchmark on the factory foundation • Survey reference point • Verified installation datum • Calibrated laser level • Precision optical level • Approved straightedge reference
Do not use an uneven floor, nearby machine or unverified wall line as the primary reference.
Creating a Measurement Grid
A large mould bed should be checked at multiple points rather than only at its corners.
Create an inspection grid covering:
• All four corners • Longitudinal edges • Centreline • Cross-support positions • Base-plate locations • Areas below major stiffeners • Locations showing previous distortion
Record every measurement so that high and low areas can be mapped.
Tools Used for Mould Bed Levelling
Suitable inspection tools may include:
• Calibrated laser level • Optical level and staff • Precision spirit level • Long verified straightedge • Feeler gauges • Steel measuring tape • Dial indicator • Survey equipment • Approved alignment fixtures
Tool accuracy should be suitable for the mould size and specified product tolerance.
How to Check Longitudinal Level
Longitudinal level is checked along the length of the mould.
A general method includes:
1. Clean the selected reference points. 2. Position the measuring equipment securely. 3. Take readings at both ends. 4. Check intermediate cross-support locations. 5. Record all readings. 6. Identify gradual slopes and local dips. 7. Compare the results with the approved mould requirements.
Measurements should not be taken over concrete deposits, damaged plate areas or weld spatter.
How to Check Cross-Level
Cross-level determines whether one side of the bed is higher than the other.
Check the bed width at:
• Both ends • Central sections • Major support locations • Areas near hydraulic cylinders • Locations with difficult shutter closing
A cross-level difference can create panel-thickness variation or encourage fresh concrete to flow toward one side.
How to Check Bed Flatness
Flatness checks identify local high and low areas on the casting surface.
A practical inspection may include:
• Placing a verified straightedge at multiple positions • Checking along the length • Checking across the width • Checking diagonally • Measuring gaps using suitable gauges • Mapping every deviation • Comparing readings with the approved drawing
The same measuring pattern should be used during future inspections for reliable comparison.
How to Detect Mould Bed Twist
Twist can be identified through:
• Diagonal level comparison • Corner elevation readings • Cross-level measurements at several stations • Changed diagonal dimensions • Uneven shutter contact • Survey readings across the structural frame
If opposite corners show a different relationship from the original installation, the bed may be twisted.
Do not attempt to remove twist by forcing shutters closed.
Inspecting the Foundation
If the bed is out of level, inspect the supporting foundation carefully.
Check for:
• Cracks in the concrete • Broken foundation edges • Loose or displaced anchors • Voids below base plates • Corroded fasteners • Water or oil contamination • Poor drainage • Soil movement around the foundation • Damaged grout • Uneven contact beneath supports • Repeated vibration near the mould
Foundation repairs should be evaluated by appropriately qualified personnel.
Inspecting Base Plates and Supports
Base plates distribute mould loads into the foundation.
Inspect them for:
• Complete bearing contact • Bending • Cracks • Loose anchors • Damaged grout • Improvised packing • Rust buildup • Concrete contamination • Movement marks • Uneven adjustment
A base plate resting only on one edge can create local structural stress.
Checking the Iron Mould Structure
Not every flatness problem is caused by the foundation. The iron mould structure itself may be distorted.
Inspect:
• Main longitudinal beams • Cross channels • H-beam stiffeners • C-channel supports • Casting plate • Structural welds • Cylinder brackets • Hinge supports • End frames • Side-shutter mounting points
Look for bent members, cracked welds, local plate bulging and previous repair distortion.
Foundation Settlement vs Structural Distortion
Foundation settlement may be suspected when:
• Base elevations have changed • Gaps appear below supports • Foundation cracks are visible • Multiple connected structural points move together
Structural distortion may be suspected when:
• Foundation readings remain stable • Only the casting plate or one beam is displaced • Weld cracks are present • Local bulging occurs between supports • Damage follows impact or overload
Both problems can occur together, so complete inspection is important.
Planning a Flatness Correction
Before correcting the mould bed:
• Record current measurements • Identify fixed and movable supports • Locate the source of distortion • Check anchor condition • Review hydraulic and mechanical loads • Confirm approved tolerances • Prepare suitable lifting and supporting equipment • Establish an adjustment sequence • Keep personnel clear of suspended loads • Follow the mould manufacturer’s procedure
Large moulds should not be adjusted through uncontrolled lifting or random packing.
Controlled Levelling Procedure
The exact method depends on the mould and foundation design. A general controlled approach may include:
1. Isolate the Mould
Stop production and secure all movable components.
2. Record Baseline Readings
Measure the complete inspection grid before adjustment.
3. Release Anchors as Required
Only authorised personnel should loosen specified anchors in the planned sequence.
4. Support the Mould Frame
Use correctly rated lifting and supporting equipment at approved structural points.
5. Adjust Gradually
Correct one section in small controlled stages.
6. Install Approved Levelling Components
Use engineered shims, adjustable supports or approved non-shrink grout according to the installation design.
7. Recheck Adjacent Points
An adjustment at one location can affect other areas.
8. Verify Diagonals and Flatness
Check the bed along its length, width and diagonals.
9. Secure Anchors
Tighten anchors according to the approved specification and sequence.
10. Perform Final Inspection
Record the finished readings and confirm shutter operation before casting.
Avoid Improvised Packing
Wood, loose scrap plates, broken tiles and other temporary materials should not be used as permanent mould supports.
Improvised packing can:
• Crush under load • Move during vibration • Create concentrated stress • Corrode • Produce unstable support • Make future inspection difficult
Use approved levelling shims, base-plate arrangements or engineered grouting systems.
Correcting Local Casting-Plate Distortion
A local high or low area may result from plate distortion rather than foundation movement.
Possible causes include:
• Inadequate stiffener support • Welding heat • Impact • Local overloading • Broken welds • Corrosion between components
Before repair, determine whether the plate, supporting beam or both are distorted. Welding, heating or mechanical correction should follow an approved repair plan because uncontrolled heat can worsen distortion.
Importance of Anchor-Bolt Inspection
Anchor bolts help maintain the mould’s position on the foundation.
Check for:
• Looseness • Corrosion • Damaged threads • Cracked surrounding concrete • Missing washers • Incorrect seating • Elongated base-plate holes • Signs of repeated movement
Tightening anchors alone will not correct an unsupported or distorted base plate.
Effect of Vibration on Mould Levelling
Repeated concrete vibration can gradually loosen connections or move inadequately supported components.
To reduce movement:
• Maintain foundation anchors • Keep base plates fully supported • Inspect welds and stiffeners • Operate vibrators within approved requirements • Avoid uncontrolled vibration duration • Monitor unusual noise • Check for movement marks around supports • Repeat level inspections periodically
Any sudden change after vibration equipment maintenance should be investigated.
How Bed Levelling Affects Concrete Flow
Fresh concrete tends to move toward the lowest area of the mould.
An uneven bed may cause:
• Variable panel thickness • Uneven reinforcement cover • Different surface levels • Excessive concrete at one end • Poor filling in higher areas • Increased finishing work
Concrete placement practices cannot permanently compensate for an incorrectly levelled mould bed.
Pre-Pour Inspection Checklist
Before casting a big wall panel:
• Casting surface is clean • Bed-level readings are acceptable • Flatness has been checked • Diagonal relationship is correct • Base plates are supported • Anchors are secure • Side and end shutters close evenly • Joint gaps are controlled • Reinforcement supports are stable • Inserts are correctly positioned • Hydraulic components operate smoothly • No tools or loose material remain in the mould
Final acceptance should follow the approved mould and panel drawings.
Post-Casting Quality Checks
Inspect finished panels for signs of bed problems:
• Panel thickness variation • Rocking on a verified flat support • Bowed surface • Twisted corners • Uneven edges • Joint mismatch • Insert-position errors • Uneven concrete cover
Compare product defects with the recorded mould-bed measurement grid to identify recurring patterns.
Recommended Inspection Frequency
The inspection schedule should consider:
• Mould size • Production frequency • Vibration intensity • Foundation condition • Previous settlement history • Product tolerance requirements • Heavy handling activity • Hydraulic-system movement • Seasonal soil or drainage conditions
Additional checks should be performed after foundation repair, mould relocation, structural welding, impact or unusual product defects.
Common Levelling Mistakes
Checking Only Four Corners
Local high and low areas between the corners may remain undetected.
Adjusting Without Baseline Measurements
It becomes difficult to understand how one correction affects the complete bed.
Using the Factory Floor as a Datum
The floor may contain its own slope or settlement.
Forcing Shutters to Compensate
This can distort the shutters and increase joint leakage.
Adding Packing Without Finding the Cause
Repeated settlement can continue below the newly packed support.
Applying Uncontrolled Welding Heat
Heat correction without a proper plan may create additional plate distortion.
Ignoring Drainage Problems
Water near the foundation can contribute to continuing movement.
Benefits of Correct Mould Bed Levelling
Proper bed levelling provides:
• Flatter precast wall panels • Consistent panel thickness • Better edge alignment • Reduced shutter leakage • Improved insert accuracy • Easier stacking and transport • Smoother site installation • Lower rejection and repair costs • Reduced stress on the iron mould • More reliable long-term production
Conclusion
Bed levelling is a critical maintenance activity for a big size wall panel mould. Foundation settlement, unsupported base plates and structural distortion can twist the casting bed and affect every panel produced from it.
A reliable inspection should use a verified datum and a measurement grid covering the corners, edges, centreline and structural supports. Corrections should be planned, gradual and performed with approved shims, supports, anchors or grouting arrangements.
A stable foundation and accurately levelled heavy-duty iron mould bed help manufacturers produce flat, dimensionally consistent precast wall panels for industrial, highway and security projects.